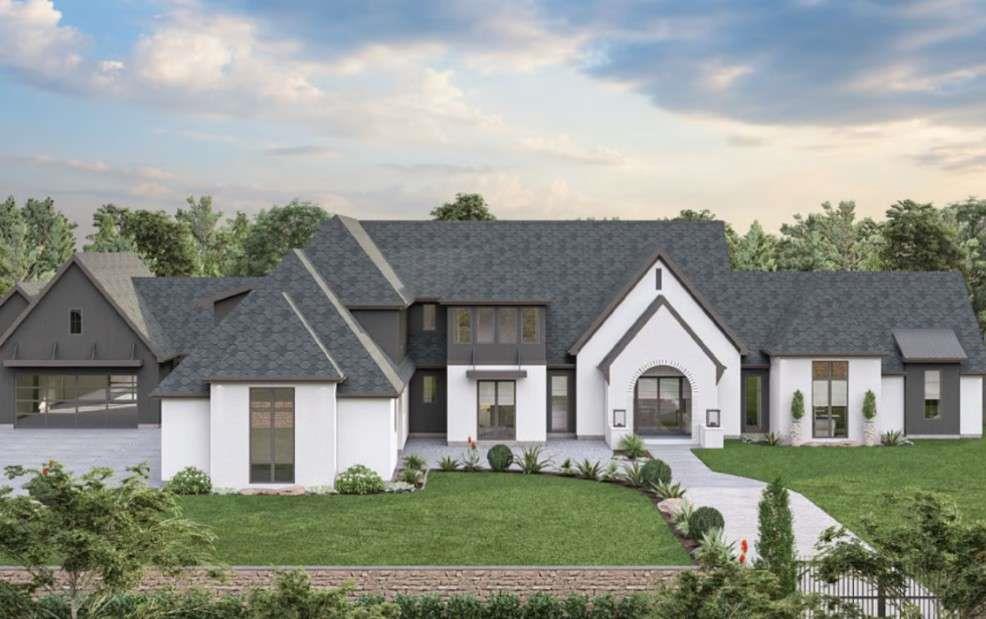





Custom home with white and charcoal gabled exterior, landscaped lawn, and curved walkway to the arched entrance.
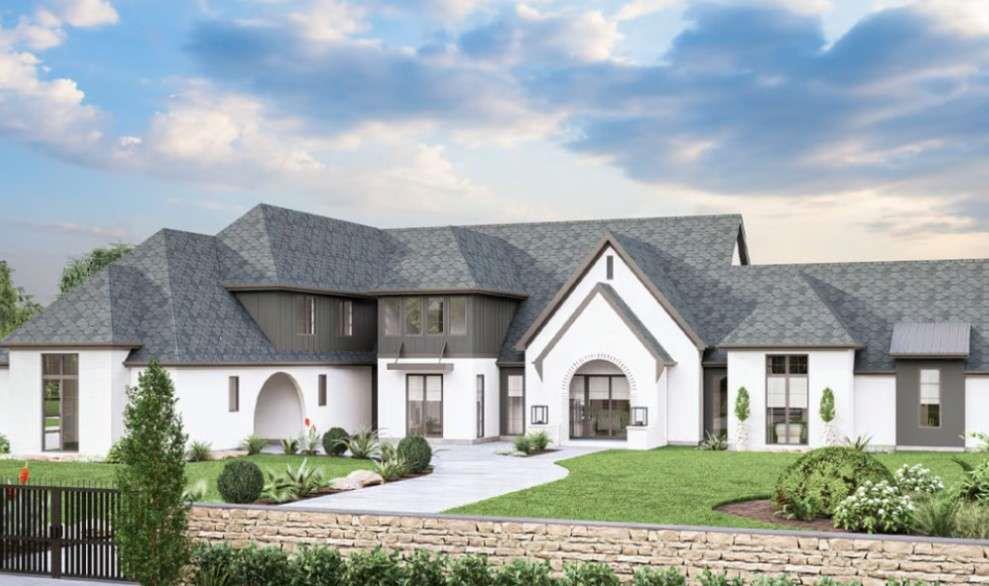
Large white home with a complex gray roof, landscaped lawn, and stone retaining wall.
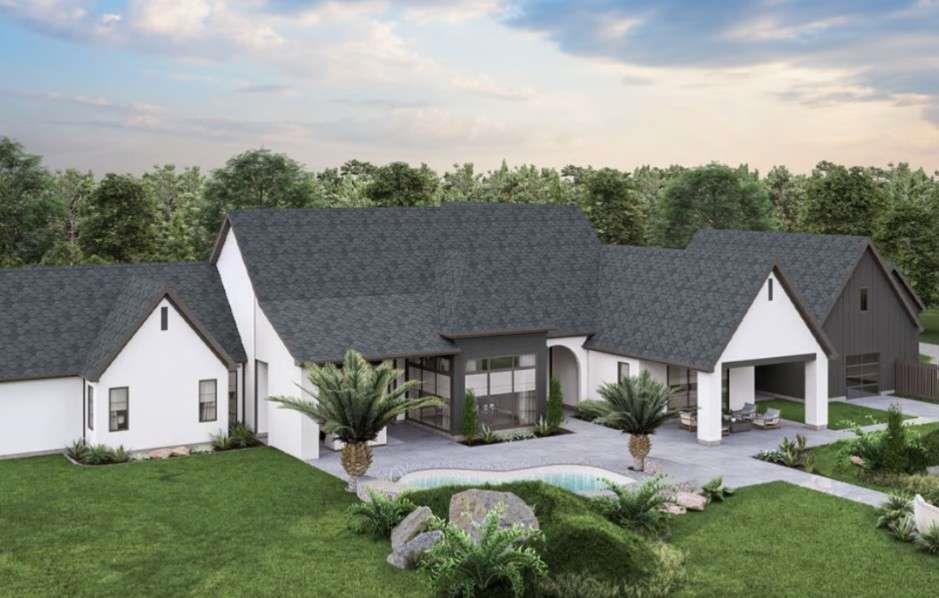
Architectural rendering of a white modern farmhouse with dark roofs, covered patio, and small pool.
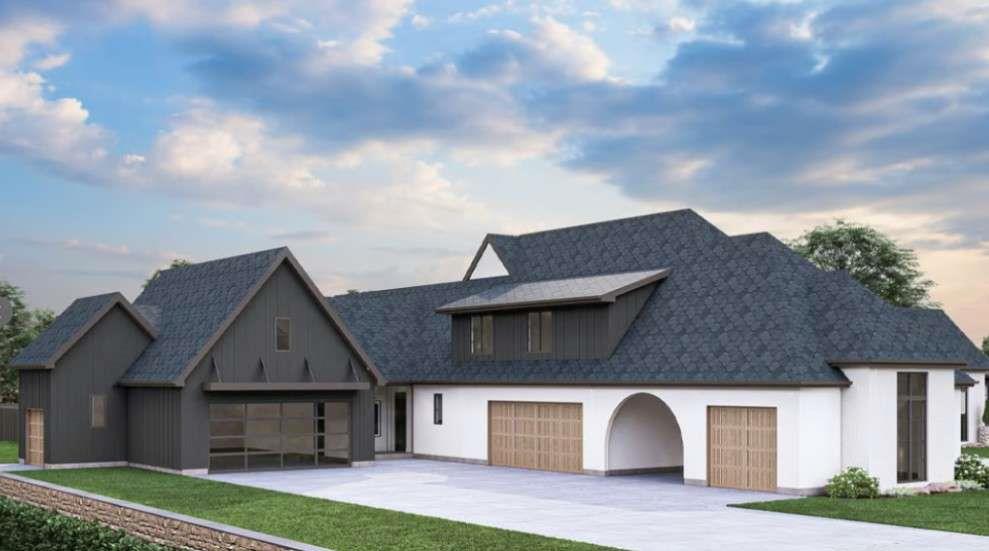
Rendered home with a dark shingle roof, multiple garage doors, and an arched entry.
Staged home office with dark bookcases, a desk, and tall windows overlooking a lawn.
Living room with a linear fireplace, built-in shelves, light sofas, and large windows.
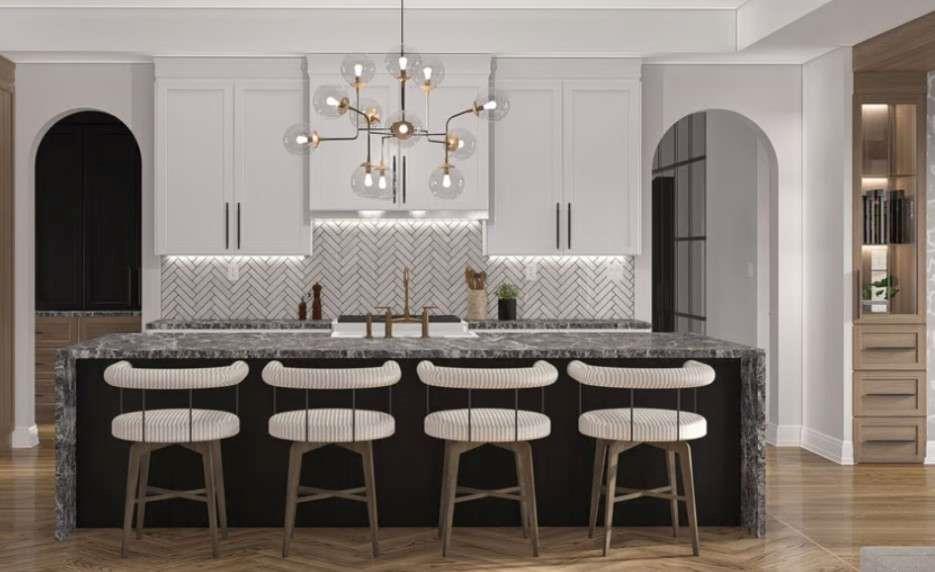
Kitchen with a dark stone island, four upholstered stools, and a herringbone tile backsplash.
Dining room with a dark table and upholstered chairs beside tall windows overlooking a pool.
Bathroom with a freestanding tub, herringbone tile wall, and wood vanity with an arched mirror.
Staged bedroom with an upholstered bed, matching nightstands, and narrow curtained windows.
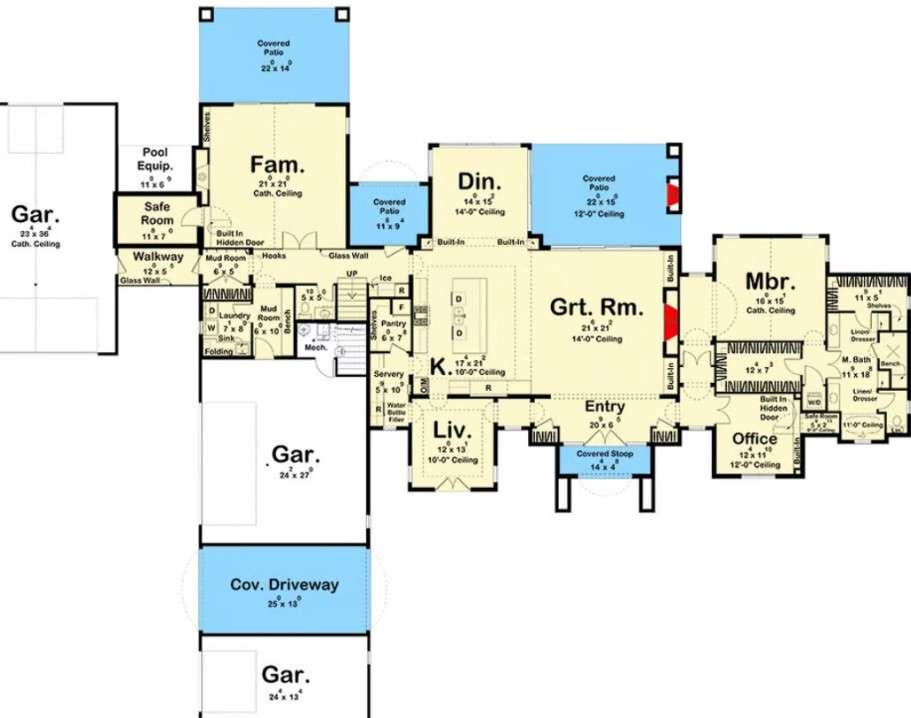
Floor plan with a central great room, multiple garages, covered patios, and a covered driveway.
SEE ALL PHOTOS
Custom home with white and charcoal gabled exterior, landscaped lawn, and curved walkway to the arched entrance.
Large white home with a complex gray roof, landscaped lawn, and stone retaining wall.
Architectural rendering of a white modern farmhouse with dark roofs, covered patio, and small pool.
Rendered home with a dark shingle roof, multiple garage doors, and an arched entry.
Staged home office with dark bookcases, a desk, and tall windows overlooking a lawn.
Living room with a linear fireplace, built-in shelves, light sofas, and large windows.
Kitchen with a dark stone island, four upholstered stools, and a herringbone tile backsplash.
Dining room with a dark table and upholstered chairs beside tall windows overlooking a pool.
Bathroom with a freestanding tub, herringbone tile wall, and wood vanity with an arched mirror.
Staged bedroom with an upholstered bed, matching nightstands, and narrow curtained windows.
Floor plan with a central great room, multiple garages, covered patios, and a covered driveway.
Listed by Yolanda Creecy with Indigo Road Realty, LLC 770-851-7638
For Sale

0 Ebenezer Church Road

0 Ebenezer Church Road, Fayetteville, GA 30215

$1,999,900
Welcome to this stunning 5-bedroom, 4.5-bath transitional home, where contemporary design meets old-world charm. This custom, to-be-built residence features a bright foyer leading to a spacious great room with 14-foot ceilings and large glass doors.The chef's kitchen includes a generous island, ample storage, and a scullery with an additional range. Enjoy a dedicated office, luxurious bedrooms with ample closet space, and bathrooms with soaking tubs and walk-in showers. Safety is prioritized with designated safe rooms throughout. Don't miss this chance to customize your dream home! Disclaimer: All information is deemed accurate but subject to change based on customizations. Final home plans may be modified to meet buyer preferences. Renderings and pictures are for illustrative purposes only. Pool not included in pricing.

5
beds

5
baths

3,426 Sq.Ft. LIVING AREA

5 Acres lot

Yolanda Creecy

Yolanda Creecy

Features & Amenities

Interior

  • total bedrooms5
  • Total bathrooms5
  • full bathrooms4
  • half bathroom1
  • Laundry room Laundry Closet, Laundry Room, Other
  • Flooring Ceramic Tile, Hardwood, Other
  • Fireplace Family Room, Other Room
  • APPLIANCES Dishwasher, Disposal, Double Oven, Microwave, Other
  • other interior Features Beamed Ceilings, Bookcases, Disappearing Attic Stairs, Double Vanity, Entrance Foyer, High Ceilings, High Ceilings 9 ft Lower, High Ceilings 9 ft Main, High Ceilings 9 ft Upper, High Speed Internet, Walk-In Closet(s), Wet Bar

Area & Lot

  • Status For Sale
  • Living Area3,426 Sq.Ft.
  • Lot Area5 Acres
  • MLS® ID7836247
  • TypeResidential
  • YEAR BUILT2026
  • NeighborhoodFayetteville
  • Architecture StylesMid-Century Modern, Modern, Other
  • Water FrontageNone
  • View DescriptionOther
  • Elementary SchoolCleveland
  • Middle SchoolWhitewater
  • High SchoolWhitewater

Exterior

  • STORIES2
  • Garage Space6.0
  • water SourcePublic
  • utilitiesElectricity Available, Other, Phone Available, Underground Utilities, Water Available
  • PoolNone
  • roofComposition
  • lot featuresPrivate
  • parkingAttached, Garage, Kitchen Level, Parking Pad
  • HEAT TYPECentral, Electric
  • AIR CONDITIONINGCeiling Fan(s), Central Air, Electric
  • sewerSeptic Tank
  • SubstructureSee Remarks
  • Disability FeaturesNone
  • security FeaturesNone
  • Green featuresNone
  • other exterior FeaturesPrivate Yard, None

Financial

  • Sales Price$1,999,900
  • Real Estate Tax $3,166/yr
  • HOA $350/mo
Large white home with a complex gray roof, landscaped lawn, and stone retaining wall.

Schedule a Showing

We would love to show you our beautiful property. Please select your preferred date and time below. An agent will be in touch shortly to confirm your appointment.

Schedule a Showing

We would love to show you our beautiful property. Please select your preferred date and time below. An agent will be in touch shortly to confirm your appointment.

Thank you for your interest in 0 Ebenezer Church Road, Fayetteville, GA 30215. We are reviewing your request and will be in touch shortly!

Mortgage Calculator

Estimate your monthly mortgage payment, including the principal and interest, property taxes, and HOA. Adjust the values to generate a more accurate rate.

All estimates are provided for informational purposes only. Actual amounts may vary.
$0,000 Your Payment 20 15 65
$0,000 Your Payment

Fayetteville

Explore

Experience You Can Build On

We combine decades of leadership, industry expertise, and market knowledge to help clients make informed real estate decisions while delivering exceptional service from start to finish.

Follow Us on Instagram