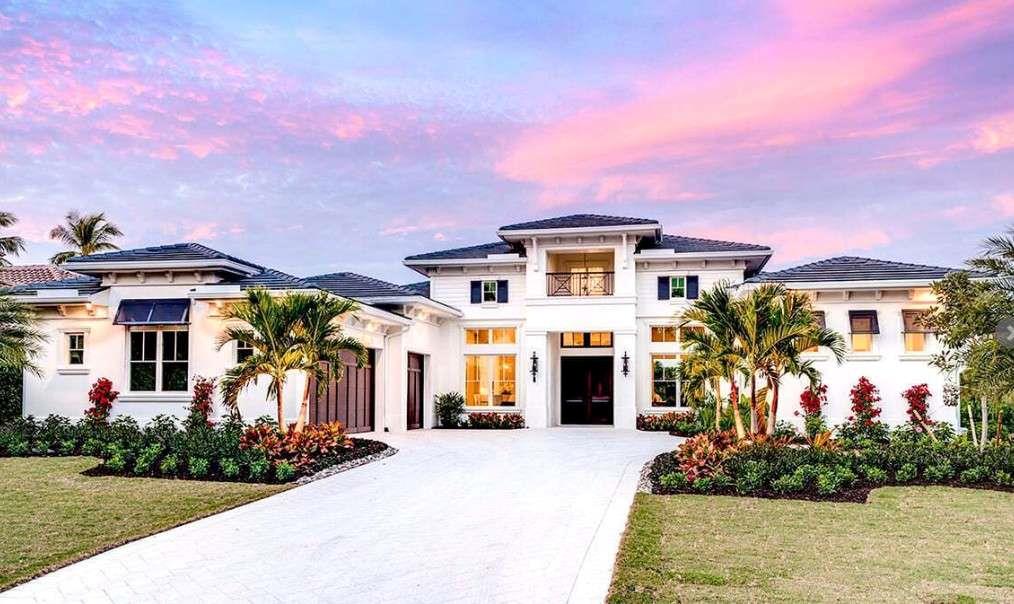
Large white custom home with palm trees and a stone driveway beneath a pink dusk sky.
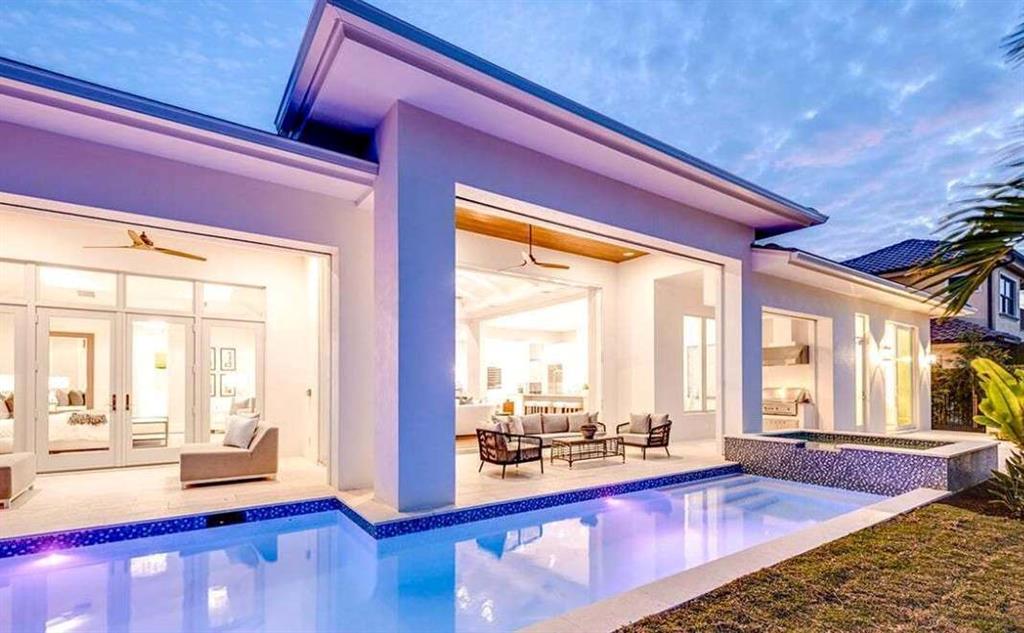
Modern home’s illuminated covered patio and glass doors open onto a long swimming pool.
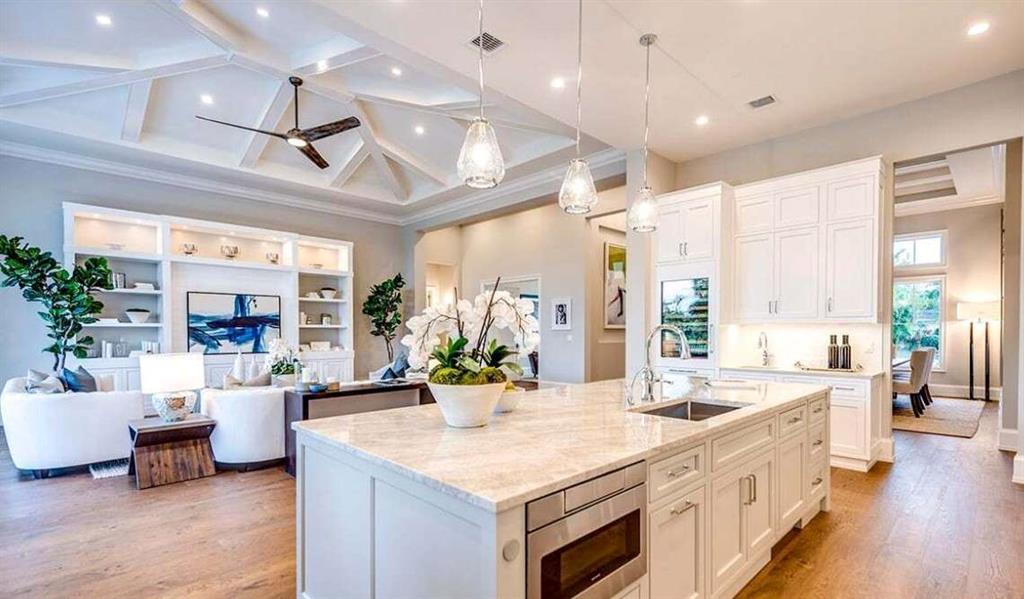
Open kitchen with a large marble island, white cabinetry, and adjoining living room beneath a coffered ceiling.
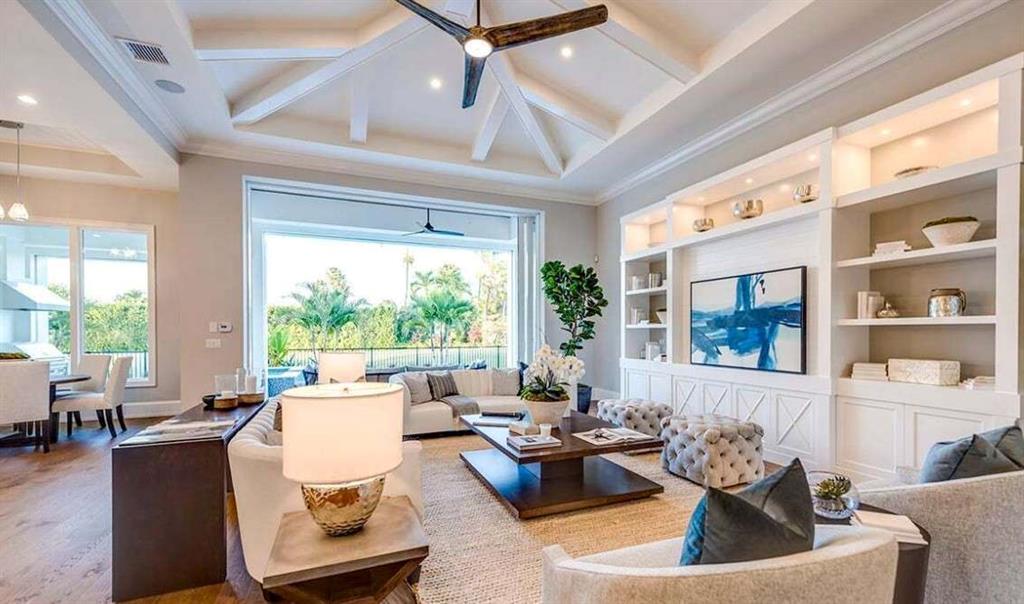
Furnished living room with a coffered ceiling, built-in shelving, and large windows overlooking palm trees.
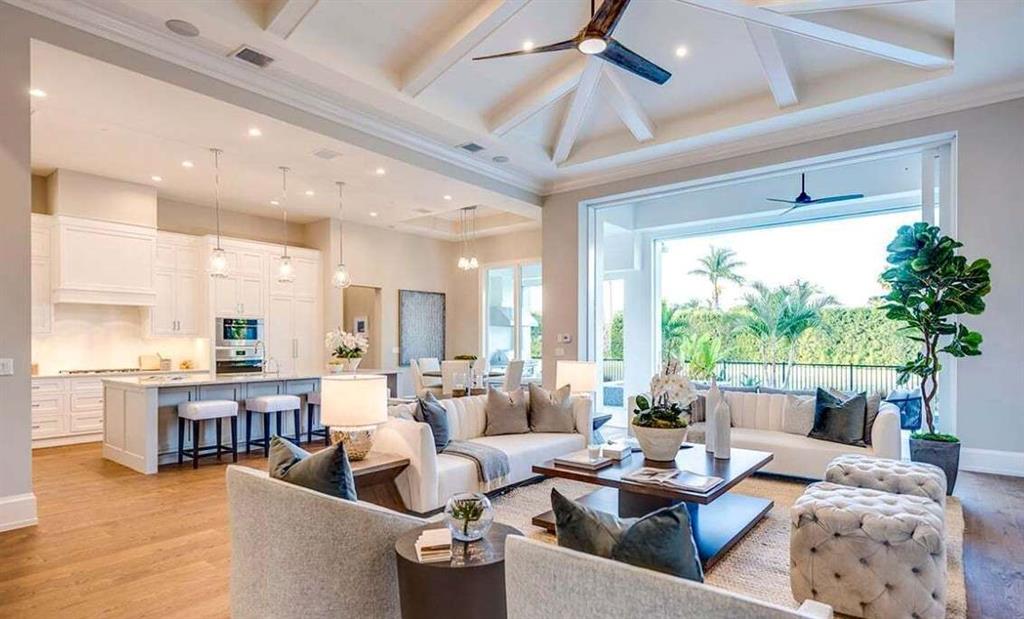
Open-plan living room and kitchen with a vaulted ceiling, large island, and patio doors overlooking greenery.
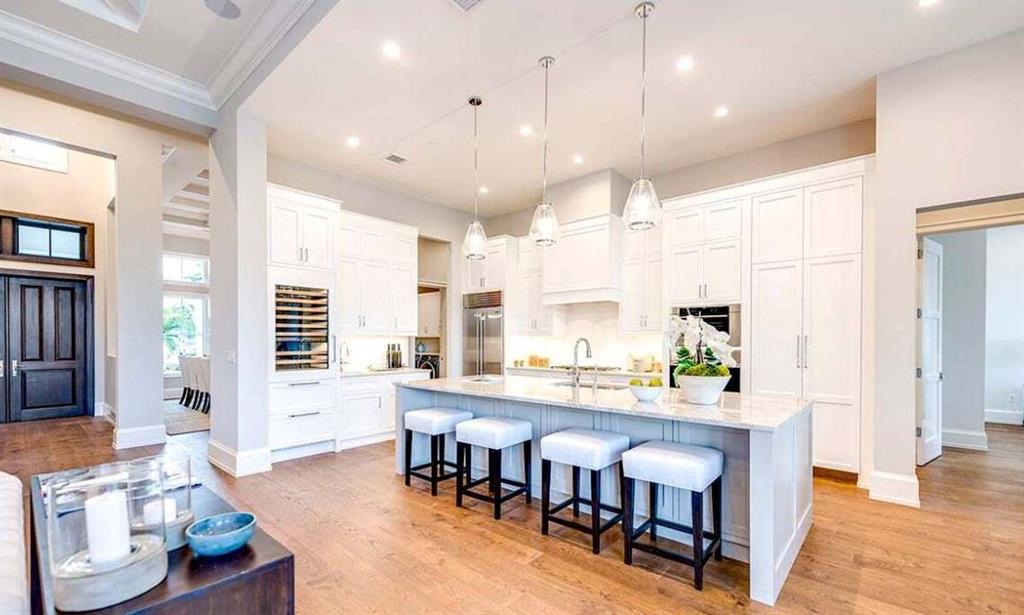
Bright kitchen with white cabinets, a large island, pendant lights, and hardwood floors.
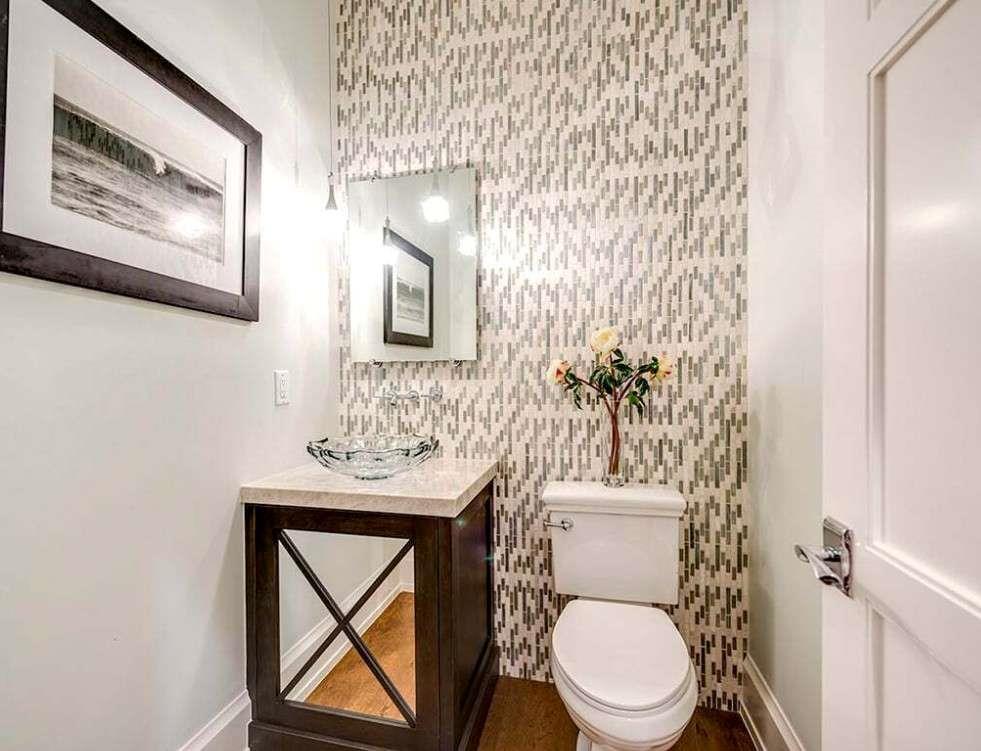
Powder room with a glass vessel sink, dark vanity, and patterned tile wall behind the toilet.
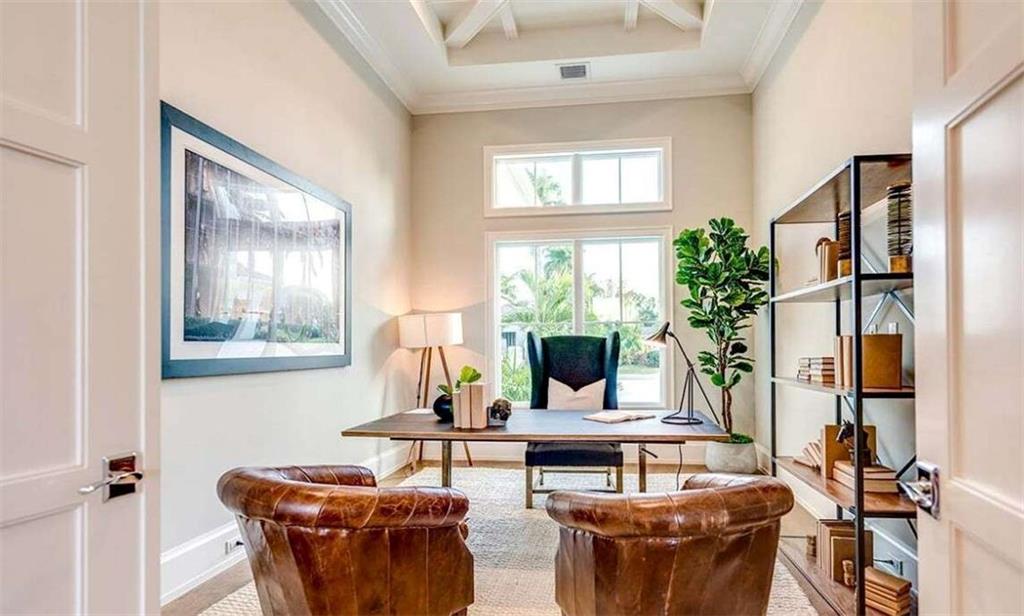
Staged home office with a desk, two leather chairs, tall windows, and open shelving.
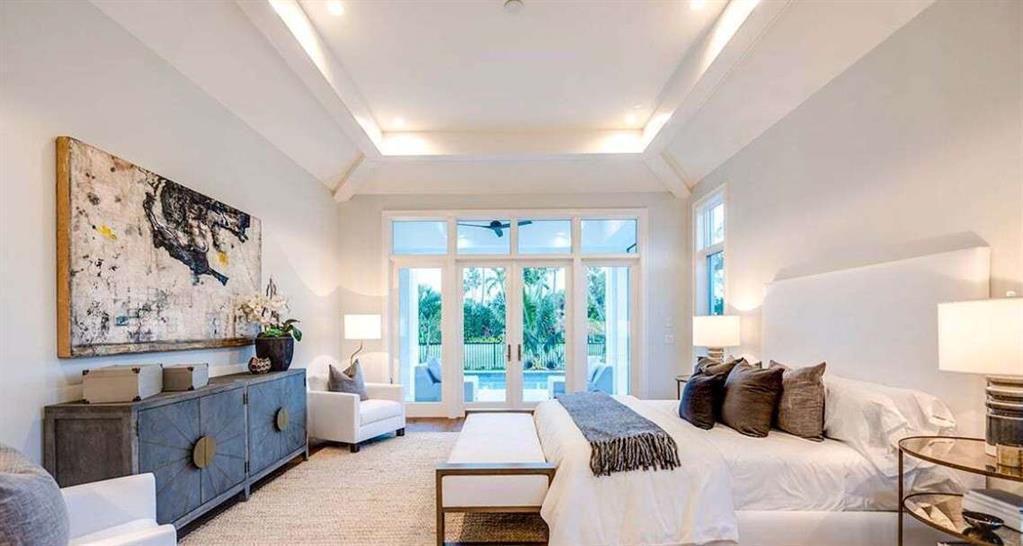
Staged bedroom with a white bed, tray ceiling, and tall glass doors overlooking a patio.
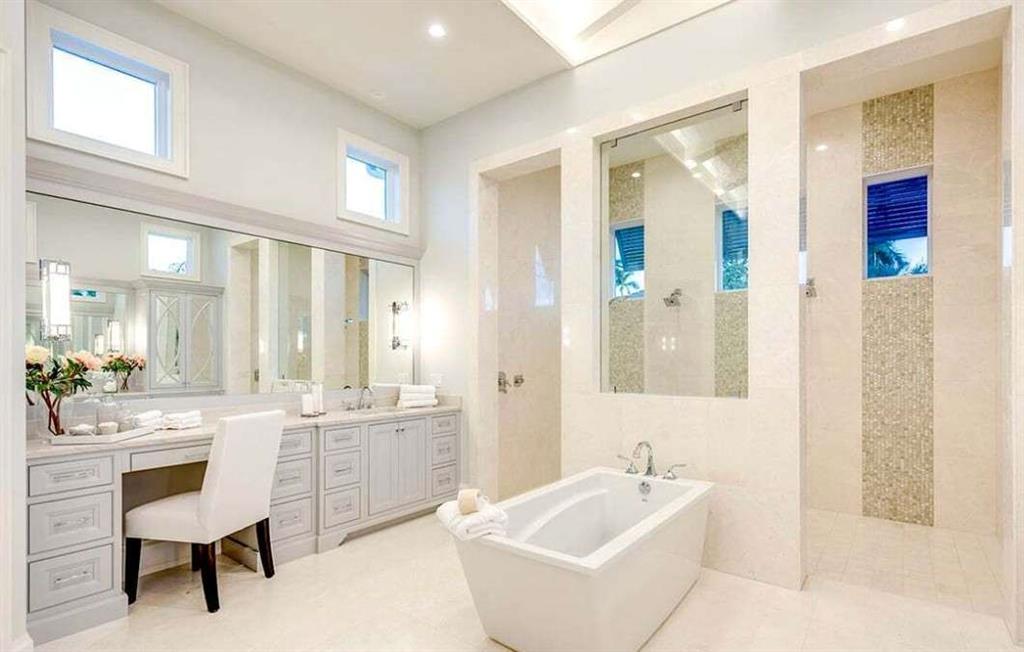
Bright bathroom with a freestanding tub, long vanity and makeup desk, and glass-enclosed tiled shower.
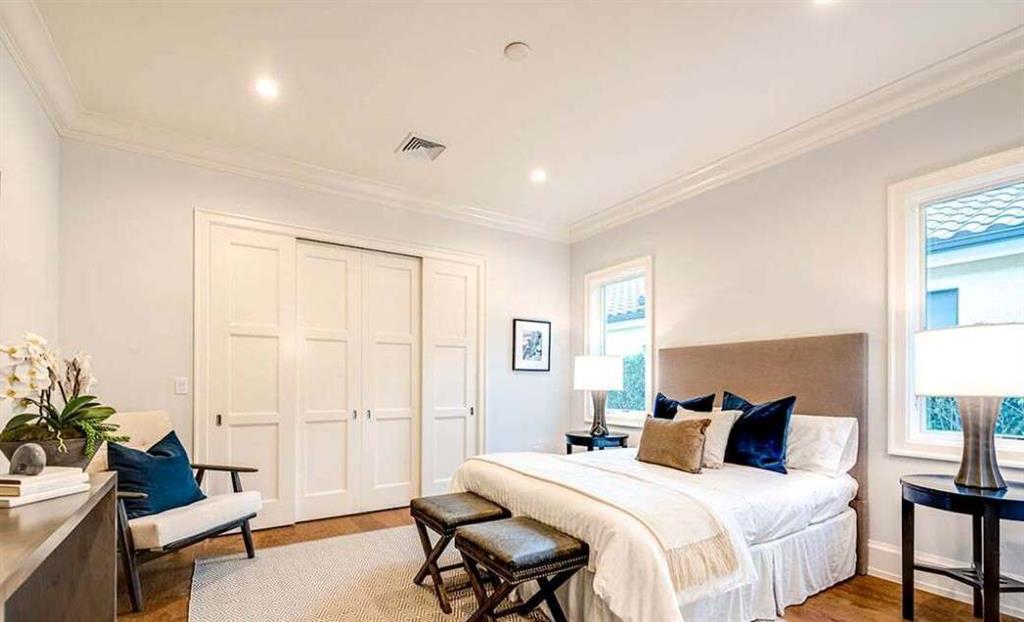
Staged bedroom with a white bed, navy pillows, and paneled closet doors.
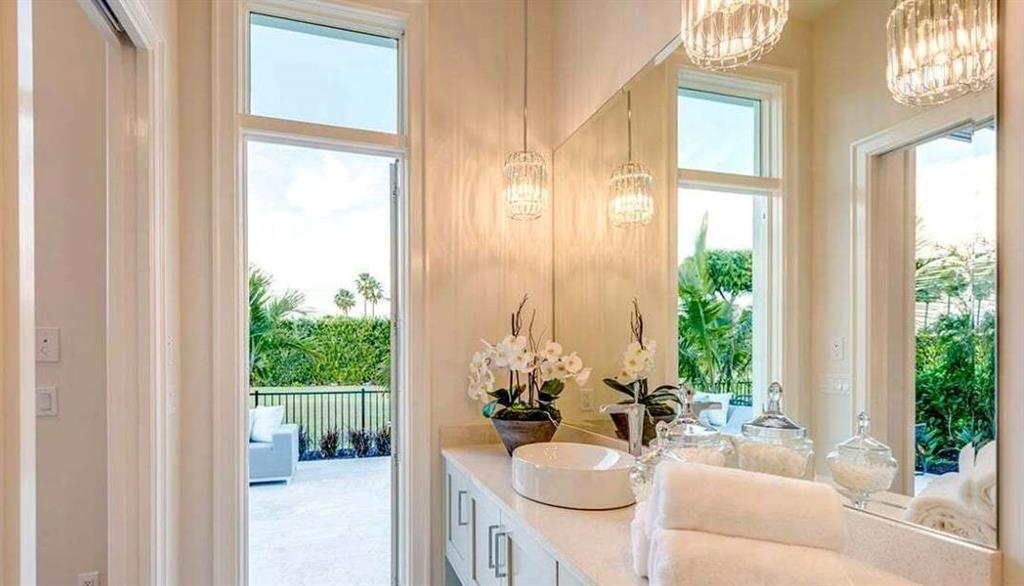
Bright bathroom vanity with a vessel sink, large mirror, and tall windows overlooking a patio.
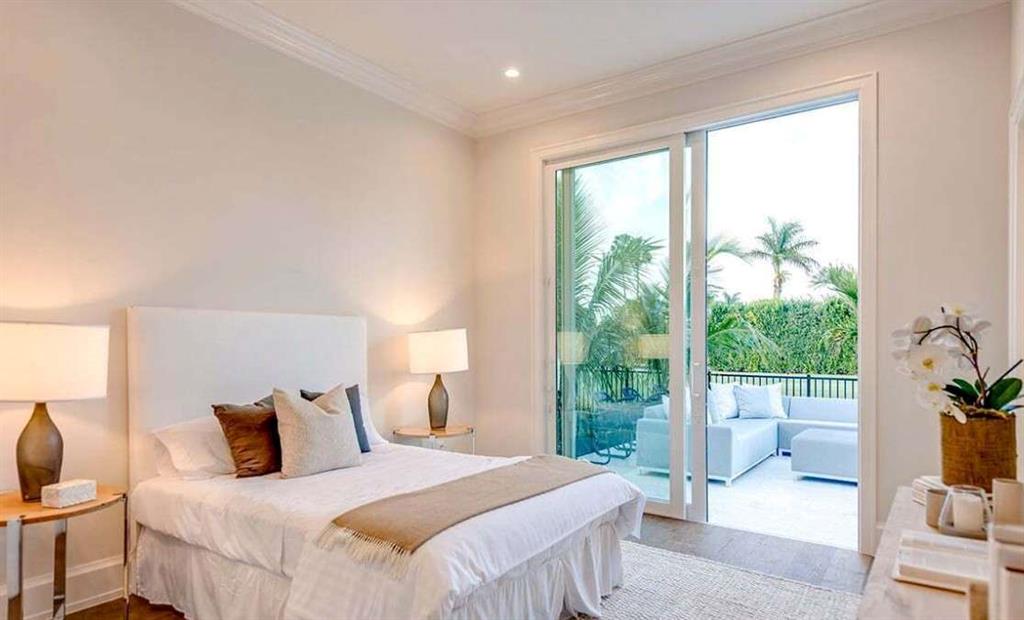
Staged bedroom with a white bed and sliding glass doors opening to a balcony with palm trees.
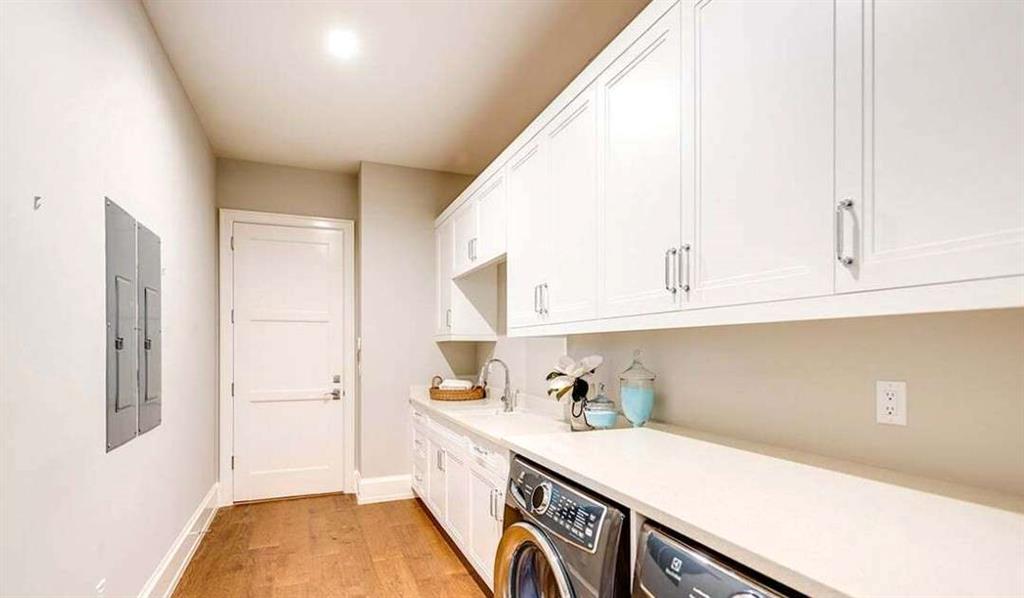
Laundry room with front-loading washer and dryer, white cabinets, and a long countertop.
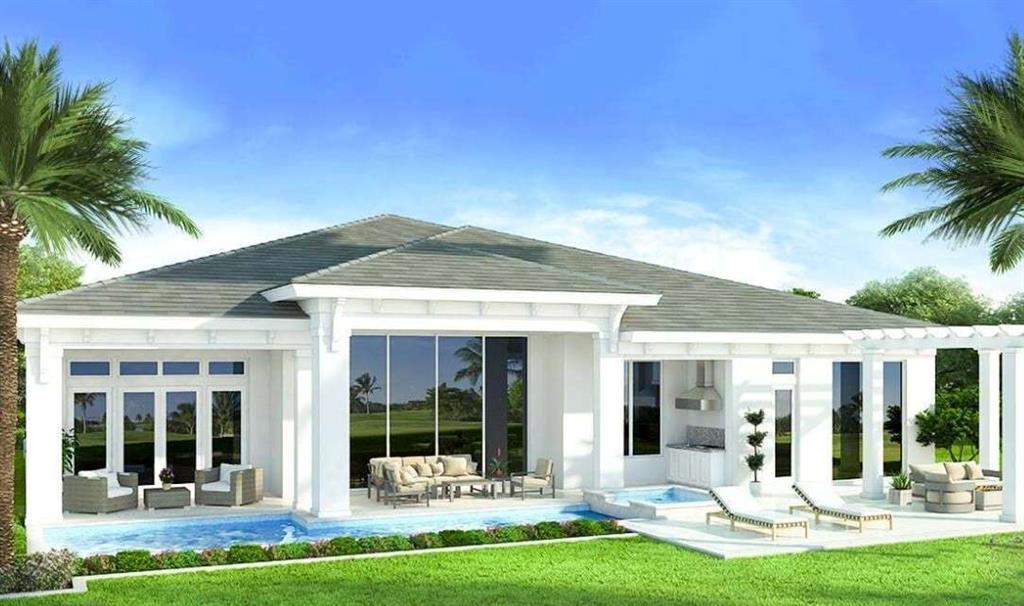
White modern home with a rear swimming pool, covered patio, and palm trees.
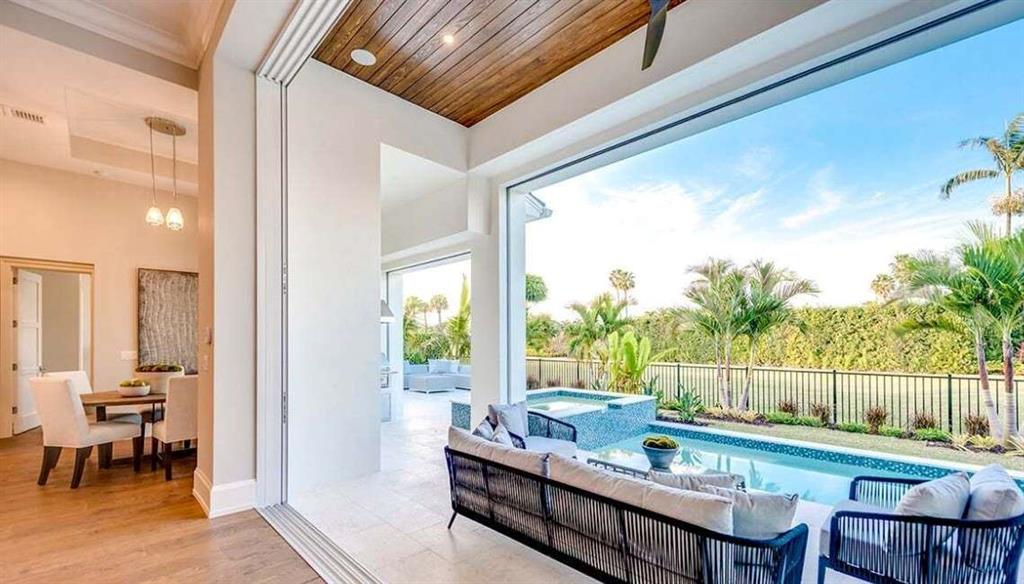
Covered patio with outdoor seating overlooks a swimming pool, raised spa, and palm-lined lawn.
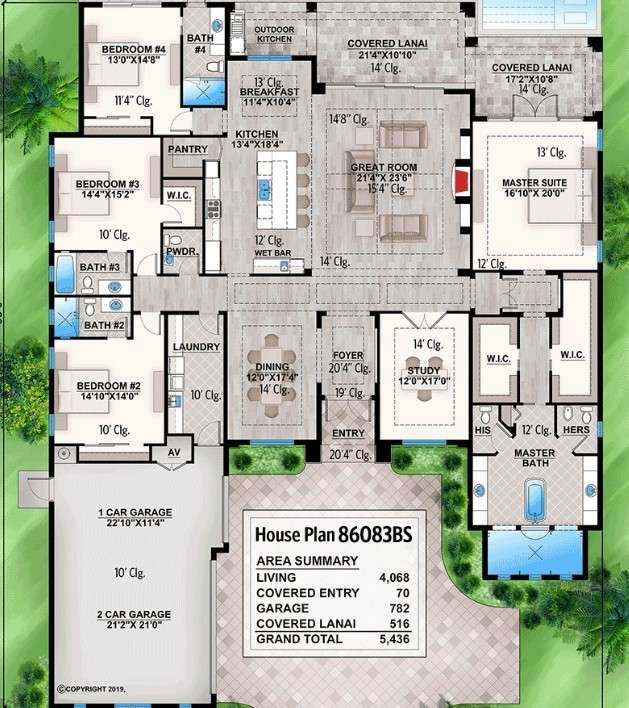
Floor plan showing four bedrooms, a study, covered lanais, and a three-car garage.
SEE ALL PHOTOS
Large white custom home with palm trees and a stone driveway beneath a pink dusk sky.
Modern home’s illuminated covered patio and glass doors open onto a long swimming pool.
Open kitchen with a large marble island, white cabinetry, and adjoining living room beneath a coffered ceiling.
Furnished living room with a coffered ceiling, built-in shelving, and large windows overlooking palm trees.
Open-plan living room and kitchen with a vaulted ceiling, large island, and patio doors overlooking greenery.
Bright kitchen with white cabinets, a large island, pendant lights, and hardwood floors.
Powder room with a glass vessel sink, dark vanity, and patterned tile wall behind the toilet.
Staged home office with a desk, two leather chairs, tall windows, and open shelving.
Staged bedroom with a white bed, tray ceiling, and tall glass doors overlooking a patio.
Bright bathroom with a freestanding tub, long vanity and makeup desk, and glass-enclosed tiled shower.
Staged bedroom with a white bed, navy pillows, and paneled closet doors.
Bright bathroom vanity with a vessel sink, large mirror, and tall windows overlooking a patio.
Staged bedroom with a white bed and sliding glass doors opening to a balcony with palm trees.
Laundry room with front-loading washer and dryer, white cabinets, and a long countertop.
White modern home with a rear swimming pool, covered patio, and palm trees.
Covered patio with outdoor seating overlooks a swimming pool, raised spa, and palm-lined lawn.
Floor plan showing four bedrooms, a study, covered lanais, and a three-car garage.
Listed by Yolanda Creecy with Indigo Road Realty, LLC 770-851-7638
For Sale

105 Godby Lot 16 Drive

105 Godby Lot 16 Drive, Fayetteville, GA 30215

$1,399,900
Welcome to your dream home in the coveted Godby Park community of Fayetteville! This to-be-built custom residence perfectly blends luxury and convenience, just minutes from the U.S. Soccer Training Center, Trilith Studios, and Atlanta Airport. Designed for an indoor/outdoor lifestyle, this exquisite one-level home features a spacious layout that leads to a stunning back lanai, ideal for entertaining. The chef's kitchen, anchored by a massive island, seamlessly connects to the great room, creating an inviting space for gatherings. The luxurious owner's suite offers a private retreat with access to the lanai and a spa-like en suite, ensuring a serene escape. With additional bedroom ensuites providing comfort and privacy, this home is perfect for family and guests alike. Don't miss this unique opportunity to customize your dream home in a prime location-luxury and accessibility await! Disclaimer: All information is deemed accurate but subject to change based on customizations. Renderings and pictures are for illustrative purposes only and may not represent the final product. Pool not included in pricing.

4
beds

5
baths

4,068 Sq.Ft. LIVING AREA

2 Acres lot

Yolanda Creecy

Yolanda Creecy

Features & Amenities

Interior

  • total bedrooms4
  • Total bathrooms5
  • full bathrooms4
  • half bathroom1
  • Laundry room Common Area, In Hall, Laundry Room, Upper Level
  • Flooring Hardwood, Other
  • Fireplace Other Room
  • APPLIANCES Dishwasher, Double Oven, Dryer, Electric Water Heater, Microwave, Refrigerator, Washer
  • other interior Features Beamed Ceilings, Disappearing Attic Stairs, Double Vanity, Entrance Foyer, High Ceilings, High Ceilings 9 ft Lower, High Ceilings 9 ft Main, High Ceilings 9 ft Upper, High Speed Internet, Vaulted Ceiling(s), Walk-In Closet(s)

Area & Lot

  • Status For Sale
  • Living Area4,068 Sq.Ft.
  • Lot Area2 Acres
  • MLS® ID7836238
  • TypeResidential
  • YEAR BUILT2026
  • NeighborhoodFayetteville
  • Architecture StylesRanch
  • Water FrontageNone
  • View DescriptionOther
  • Elementary SchoolCleveland
  • Middle SchoolBennett's Mill
  • High SchoolFayette County

Exterior

  • STORIES3
  • Garage Space3.0
  • water SourcePublic
  • utilitiesElectricity Available, Phone Available, Underground Utilities, Water Available
  • PoolNone
  • roofComposition
  • lot featuresCorner Lot
  • parkingAttached, Garage, Garage Door Opener, Kitchen Level, Parking Pad
  • HEAT TYPEElectric, Propane
  • AIR CONDITIONINGCeiling Fan(s), Central Air, Electric
  • sewerSeptic Tank
  • SubstructureSee Remarks
  • Disability FeaturesNone
  • security FeaturesNone
  • Green featuresNone
  • other exterior FeaturesOther, None

Financial

  • Sales Price$1,399,900
  • Real Estate Tax $1,876/yr
  • HOA $350/yr
Modern home’s illuminated covered patio and glass doors open onto a long swimming pool.

Schedule a Showing

We would love to show you our beautiful property. Please select your preferred date and time below. An agent will be in touch shortly to confirm your appointment.

Schedule a Showing

We would love to show you our beautiful property. Please select your preferred date and time below. An agent will be in touch shortly to confirm your appointment.

Thank you for your interest in 105 Godby Lot 16 Drive, Fayetteville, GA 30215. We are reviewing your request and will be in touch shortly!

Mortgage Calculator

Estimate your monthly mortgage payment, including the principal and interest, property taxes, and HOA. Adjust the values to generate a more accurate rate.

All estimates are provided for informational purposes only. Actual amounts may vary.
$0,000 Your Payment 20 15 65
$0,000 Your Payment

Fayetteville

Explore

Experience You Can Build On

We combine decades of leadership, industry expertise, and market knowledge to help clients make informed real estate decisions while delivering exceptional service from start to finish.

Follow Us on Instagram