Leave a Message

Thank you for your message. We will be in touch with you shortly.

1348 Riverstone Road Unit 106
SEE ALL PHOTOS
1348 Riverstone Road Unit 106
Bought with Yolanda Creecy with Indigo Road Realty, LLC and Listed by JUANETTA BROWN with Rockhaven Realty, LLC  470-645-0124
Sold

1348 Riverstone Road Unit 106

1348 Riverstone Road Unit 106, Jonesboro, GA 30238

$258,840
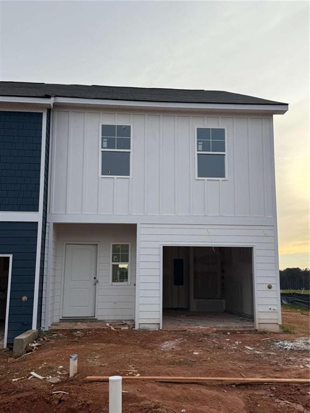
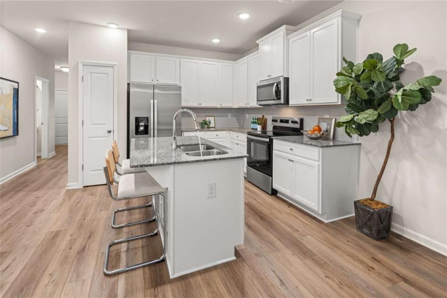
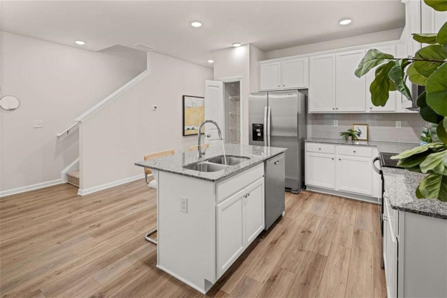
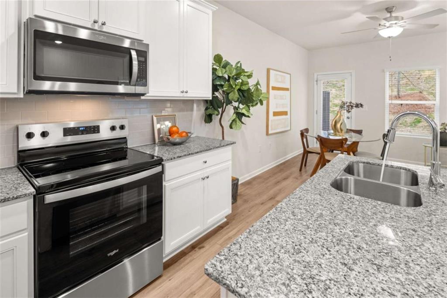
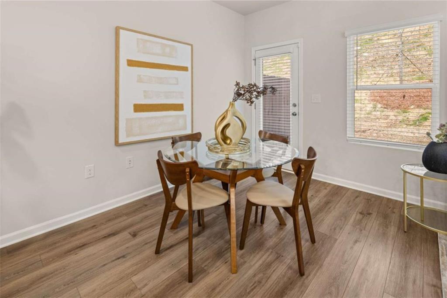
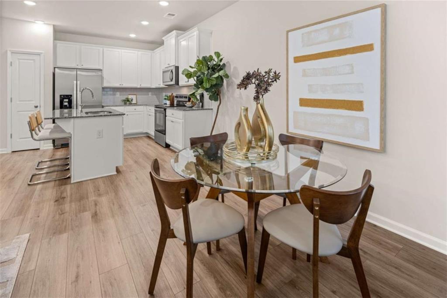
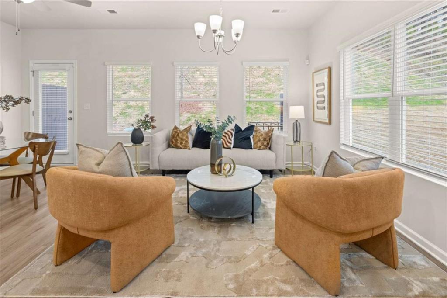
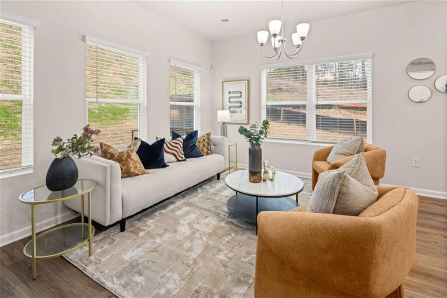
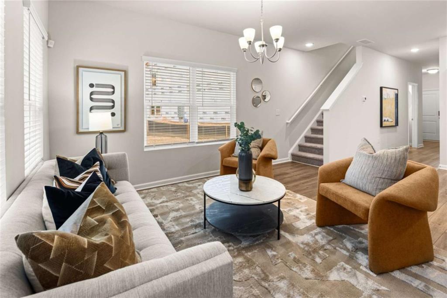
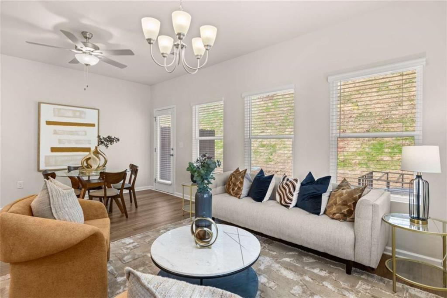
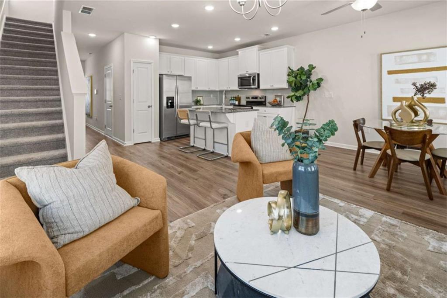
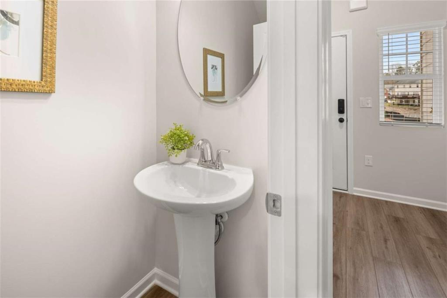
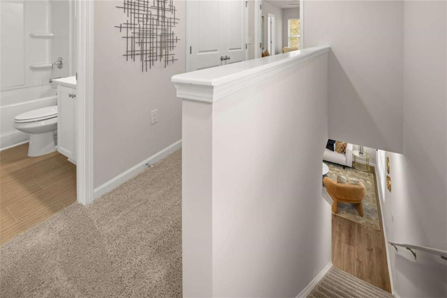
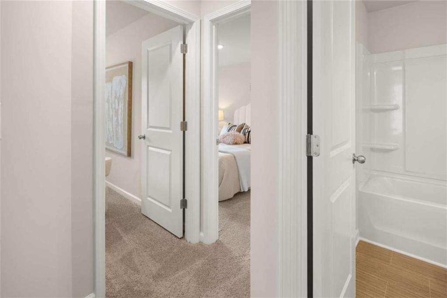
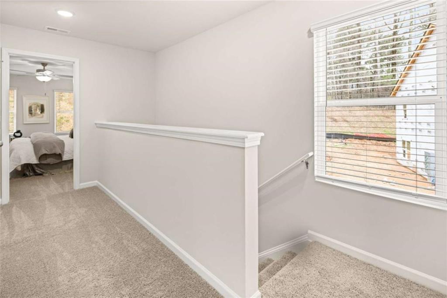
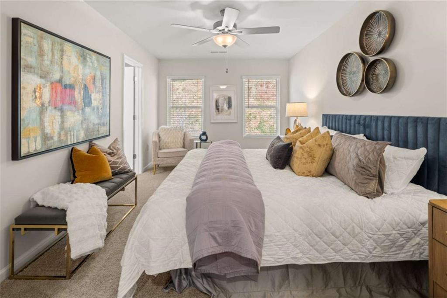
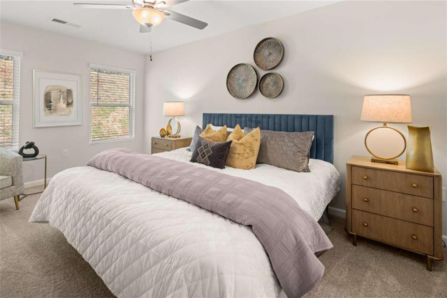
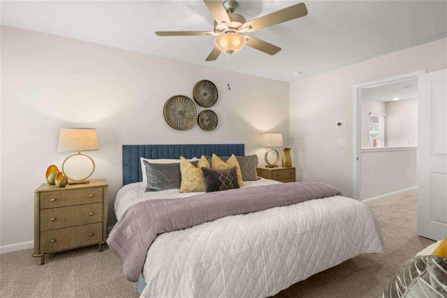
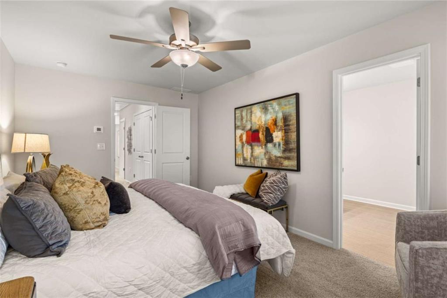
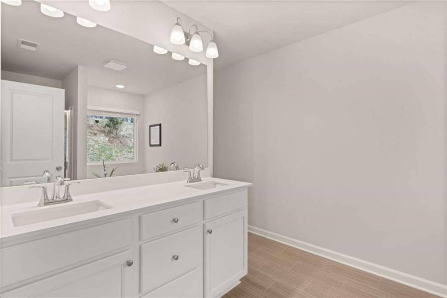
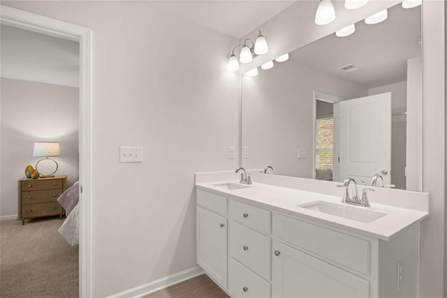
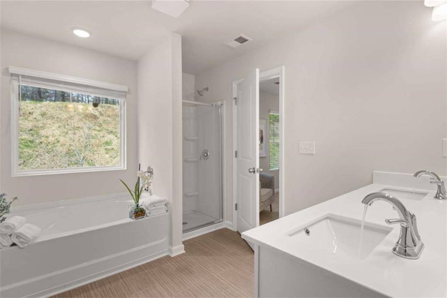
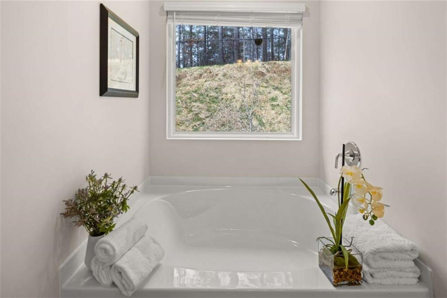
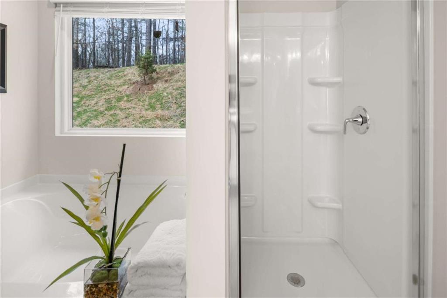
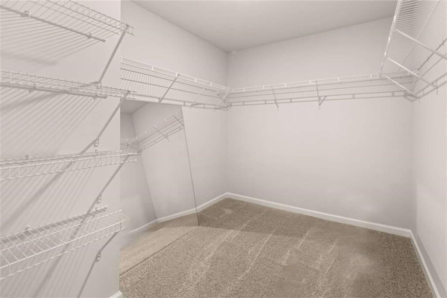
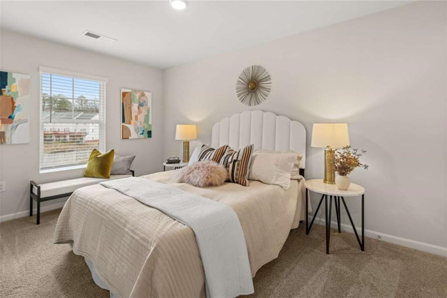
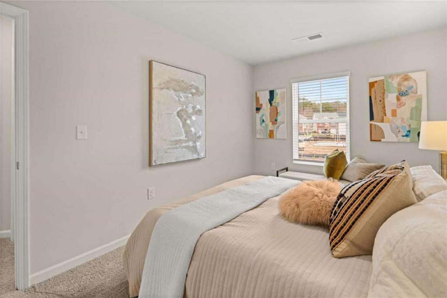
Welcome to The Collection at Walden Park - One of Rockhaven Homes Newest Townhome Communities! Experience the perfect blend of affordable luxury in this beautifully designed neighborhood. Introducing the 'Astin A' floorplan, offering a thoughtfully designed living space. This stunning townhome features modern upgrades and a contemporary open-concept layout. The gourmet kitchen boasts granite countertops, stainless steel appliances, and elegant 42-inch gray cabinets with crown molding. Enjoy the convenience of keyless entry, 2" wood-faux blinds throughout, and the latest in smart home technology. Upstairs, the luxurious owner's suite offers tray ceilings, a spa-like bath with an oversized shower, a separate water closet with a window, and a huge walk-in closet. Two additional generously sized bedrooms feature vaulted ceilings, ample natural light, and spacious closets. A one-car garage with automatic door openers adds extra convenience. Located in The Retreat at Walden Park, residents enjoy resort-style amenities, including a swimming pool, cabana, playground, dog park, and scenic walking trails. Plus, with easy access to shopping, dining, and major highways (I-75 & I-285), commuting is a breeze. Don't miss your chance to be one of the first to call Walden Park home! Schedule your tour today before it's too late!

3
beds

3
baths

1,467 Sq.Ft. LIVING AREA

Yolanda Creecy

Yolanda Creecy

Features & Amenities

Interior

  • total bedrooms3
  • Total bathrooms3
  • full bathrooms2
  • half bathroom1
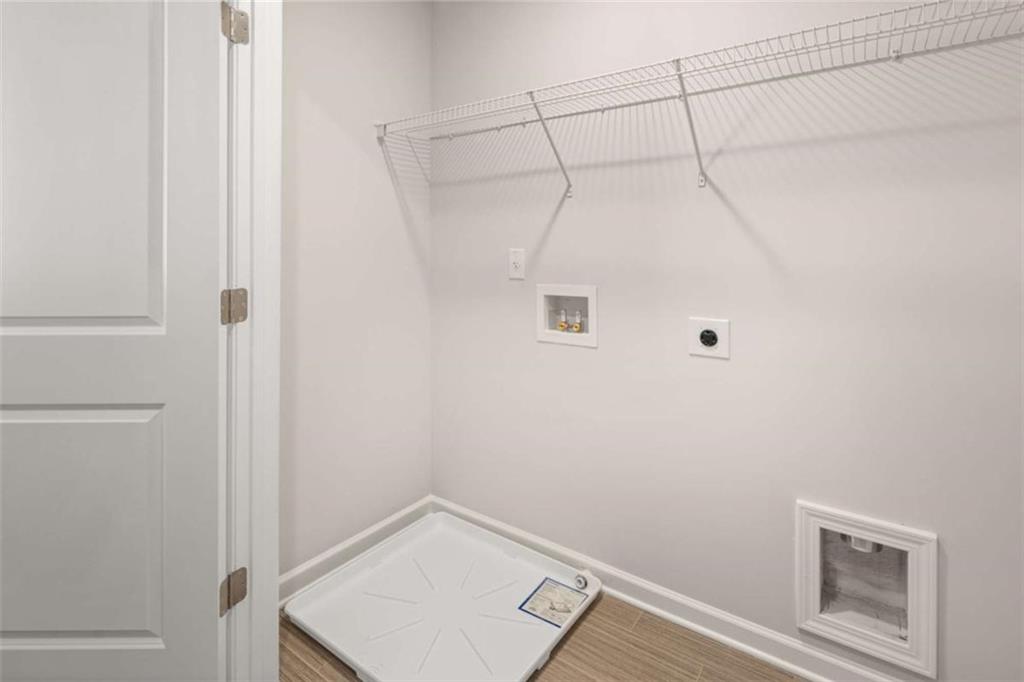
  • Laundry room Electric Dryer Hookup, In Hall, Upper Level
  • Flooring Carpet, Luxury Vinyl, Other
  • Fireplace None
  • APPLIANCES Dishwasher, Disposal, Electric Range, Microwave
  • other interior Features Crown Molding, Double Vanity, High Ceilings 9 ft Lower, High Ceilings 9 ft Main, High Ceilings 9 ft Upper, Smart Home, Vaulted Ceiling(s), Walk-In Closet(s)

Area & Lot

  • Status Sold
  • Date Sold August 28, 2025
  • Living Area1,467 Sq.Ft.
  • Total Area1,467 Sq.Ft.
  • MLS® ID7559663
  • TypeTownhouse
  • YEAR BUILT2025
  • Architecture StylesContemporary, Townhouse
  • Water FrontageNone
  • View DescriptionTrees/Woods, Other
  • Elementary SchoolBrown - Clayton
  • Middle SchoolMundys Mill
  • High SchoolMundys Mill

Exterior

  • STORIES2
  • Garage Space2.0
  • water SourcePublic
  • utilitiesCable Available, Electricity Available, Phone Available, Underground Utilities, Water Available
  • PoolNone
  • roofConcrete
  • lot featuresPrivate
  • parkingGarage, Garage Door Opener
  • HEAT TYPEElectric
  • AIR CONDITIONINGCeiling Fan(s), Central Air, Electric
  • sewerPublic Sewer
  • SubstructureSlab
  • Disability FeaturesNone
  • security FeaturesFire Alarm, Smoke Detector(s)
  • Green featuresNone
  • other exterior FeaturesPrivate Yard, Rain Gutters, None

Financial

  • Sales Price$258,840
  • HOA $135/mo

Experience You Can Build On

We combine decades of leadership, industry expertise, and market knowledge to help clients make informed real estate decisions while delivering exceptional service from start to finish.

Follow Us on Instagram