Leave a Message

Thank you for your message. We will be in touch with you shortly.

3966 Basque Circle SE
SEE ALL PHOTOS
3966 Basque Circle SE
Bought with Yolanda Creecy with Indigo Road Realty Georgia and Listed by Jack Blackmon with Ansley Real Estate | Christie's International Real Estate  404-480-4663
Sold

3966 Basque Circle SE

3966 Basque Circle SE, Smyrna, GA 30080

$981,000
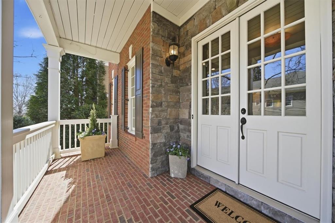
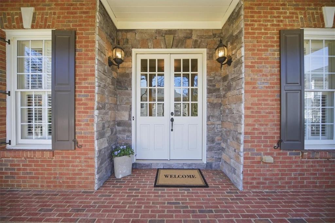
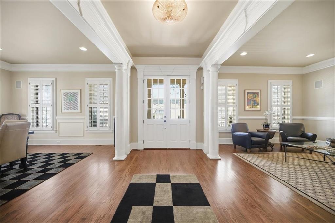
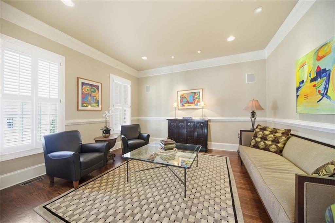
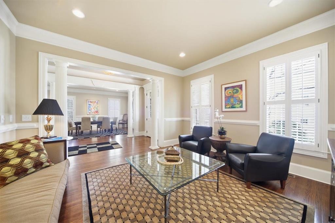
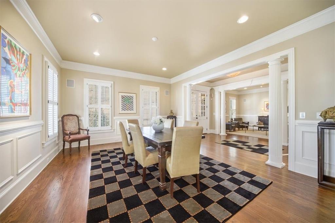
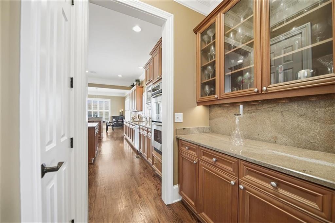
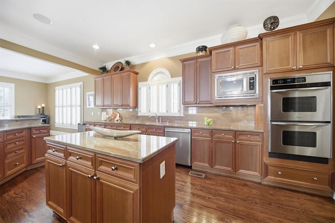
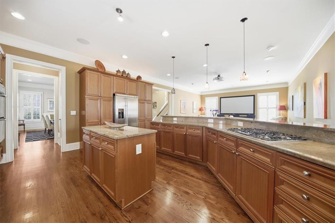
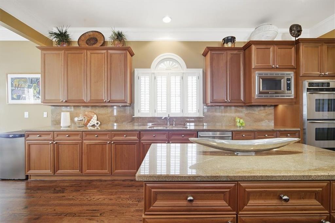
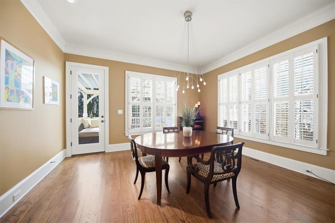
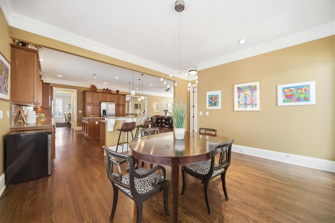
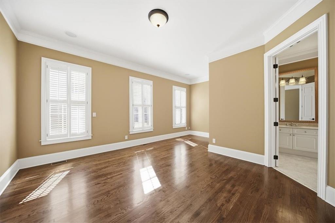
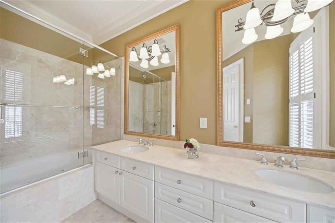
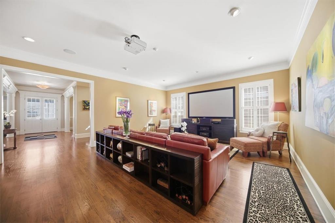
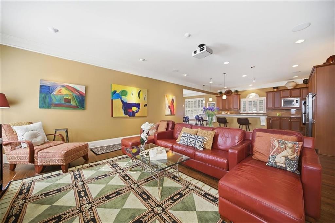
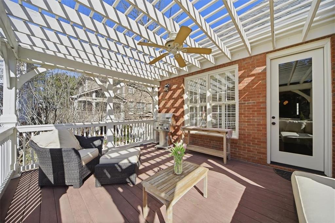
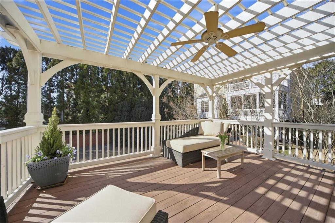
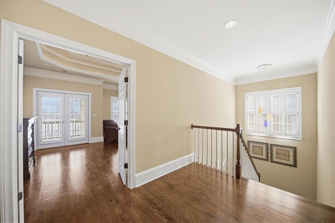
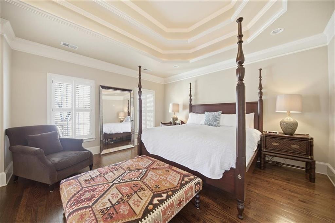
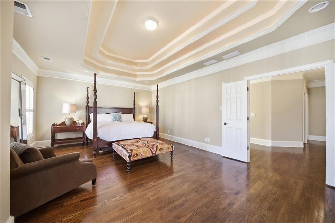
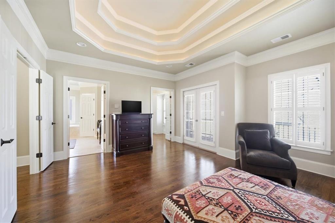
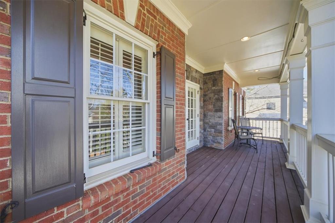
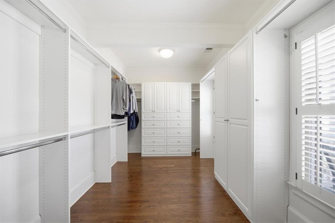
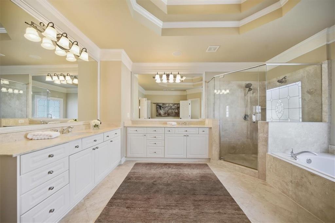
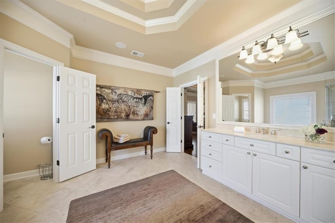
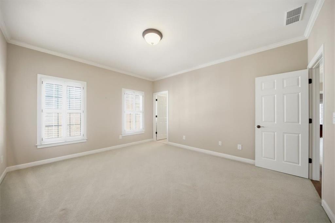
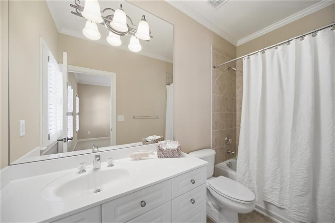
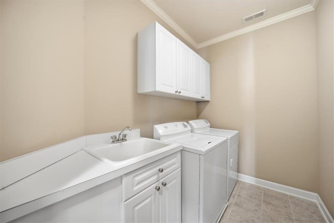
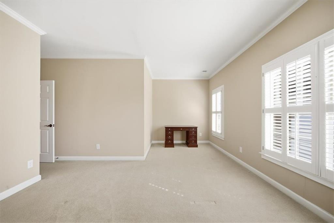
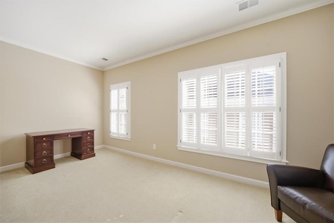
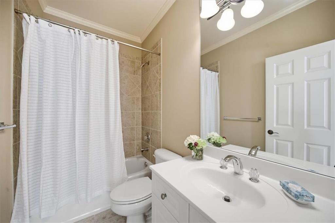
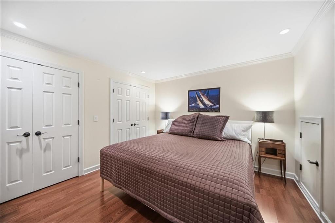
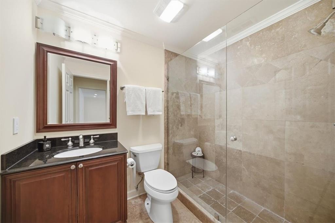
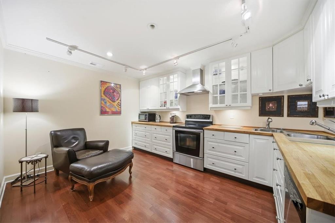
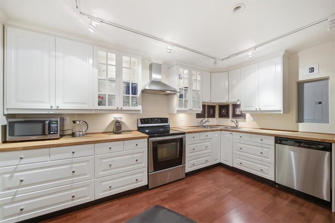
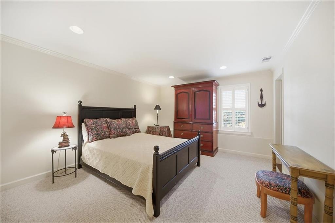
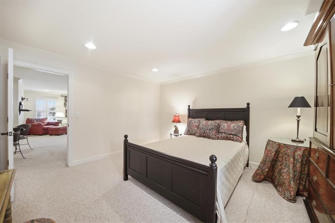
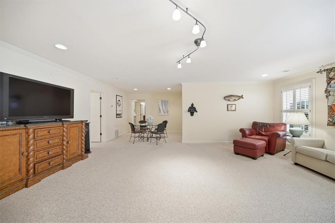
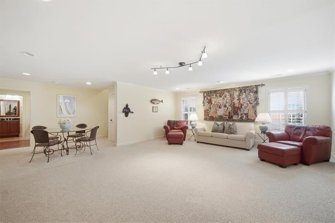
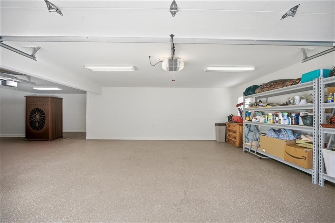
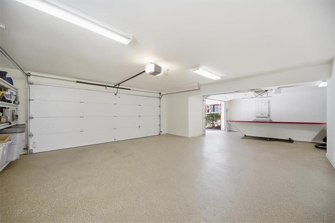
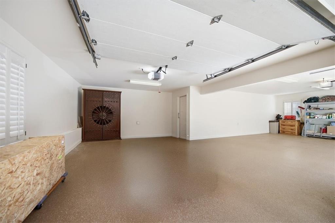
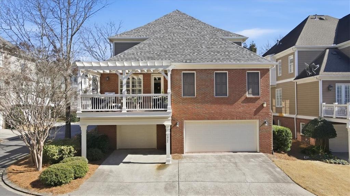
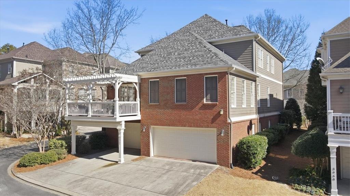
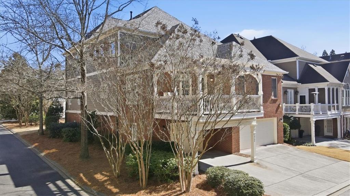
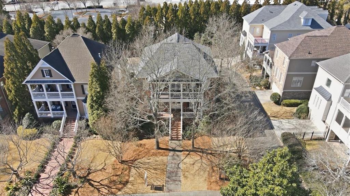
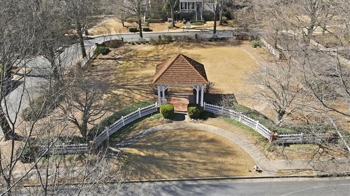
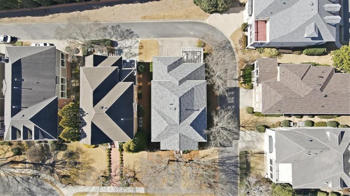
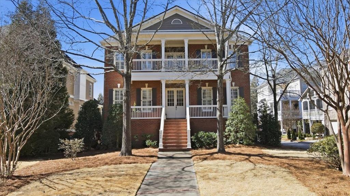
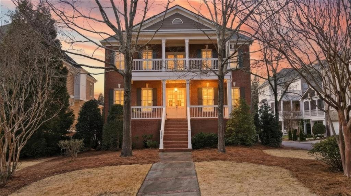
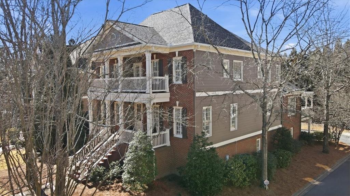
Classic Charleston-style brick home with the most charming double front porch, ideally located on a corner lot in West Vinings Place, a desirable community centered around a neighborhood square in the heart of Smyrna. This spacious home offers 5 bedrooms, 5 full bathrooms and 1 half-bath with bedrooms on each level. This exceptional layout spans across three finished levels with everything todays buyer wants: an en-suite on the main level, an apartment with a FULL kitchen in the terrace level, 3-car garage, newer systems & roof and semi-open-concept floor plan on the main level. The main level showcases an open flow with a large kitchen featuring breakfast room, granite countertops, stainless steel appliances, an oversized breakfast bar and an island that opens into the spacious family room with recessed lighting. A separate dining room comfortably seats 12, while a formal living room provides flexibility as a home office or sitting room. A half bath completes the main level. The upper level features a generous owner's suite with private porch access, trayed ceiling with fan, an oversized walk-in closet, and a large ensuite bath. The bath features dual vanities, separate soaking tub and shower, water closet. Two additional en-suite bedrooms and two full bathrooms with walk-in closets along with the large laundry room with sink and folding area complete the upper level. The finished basement offers incredible versatility with one bedroom, a full bathroom, a bonus room (perfect for gym or office), a huge recreation room and a full kitchen with stove, dishwasher, fridge, ample cabinet and counter space--ideal for guests, multi-generational living, or entertaining. Additional highlights include 10-foot ceilings on the main and upper levels, beautiful hardwood floors, heavy millwork and moldings throughout, a three-car garage with epoxy floor, deck with pergola and hard-lined gas grill and outdoor living spaces that enhance the Charleston-style architecture. While the interior reflects a more traditional aesthetic, the home has been meticulously maintained with significant updates including a new roof (2025), brand-new HVAC and newer water heater. Enjoy a prime location within walking distance to shops and restaurants and just minutes from Vinings Jubilee, Cumberland Mall, I-285, I-75, and the airport, making this a compelling opportunity for buyers seeking space, location and exceptional value!
5
beds

6
baths

5,511 Sq.Ft. LIVING AREA

6,098.4 Sq.Ft. lot

Yolanda Creecy

Yolanda Creecy

Features & Amenities

Interior

  • total bedrooms5
  • Total bathrooms6
  • full bathrooms5
  • half bathroom1
  • Laundry room Laundry Room, Sink, Upper Level
  • Flooring Ceramic Tile, Hardwood, Stone, Tile
  • Fireplace None
  • APPLIANCES Dishwasher, Disposal, Double Oven, Dryer, ENERGY STAR Qualified Water Heater, Gas Cooktop, Gas Oven, Gas Water Heater, Microwave, Refrigerator, Self Cleaning Oven, Washer
  • other interior Features Crown Molding, Double Vanity, Dry Bar, Entrance Foyer, High Ceilings 9 ft Lower, High Ceilings 10 ft Main, High Ceilings 10 ft Upper

Area & Lot

  • Status Sold
  • Date Sold March 26, 2026
  • Living Area5,511 Sq.Ft.
  • Total Area5,511 Sq.Ft.
  • Lot Area6,098.4 Sq.Ft.
  • MLS® ID7719593
  • TypeResidential
  • YEAR BUILT2004
  • Architecture StylesTraditional
  • Water FrontageNone
  • View DescriptionNeighborhood
  • Elementary SchoolNickajack
  • Middle SchoolCampbell
  • High SchoolCampbell

Exterior

  • STORIES3
  • Garage Space3.0
  • water SourcePublic
  • utilitiesCable Available, Electricity Available, Natural Gas Available, Phone Available, Sewer Available, Underground Utilities, Water Available
  • PoolNone
  • roofComposition
  • lot featuresCorner Lot, Front Yard, Landscaped, Level, Sprinklers In Front, Sprinklers In Rear
  • parkingAttached, Garage, Garage Door Opener, Garage Faces Rear, Level Driveway, Parking Pad, Storage
  • HEAT TYPEForced Air, Natural Gas, Zoned
  • AIR CONDITIONINGCeiling Fan(s), Central Air, Dual, ENERGY STAR Qualified Equipment, Zoned
  • sewerPublic Sewer
  • SubstructureConcrete Perimeter
  • Disability FeaturesNone
  • security FeaturesSecurity System Owned, Smoke Detector(s)
  • Green featuresNone
  • other exterior FeaturesBalcony, Private Entrance, Private Yard, Rain Gutters, None

Financial

  • Sales Price$981,000
  • Real Estate Tax $3,209/yr
  • HOA $1,512

Experience You Can Build On

We combine decades of leadership, industry expertise, and market knowledge to help clients make informed real estate decisions while delivering exceptional service from start to finish.

Follow Us on Instagram