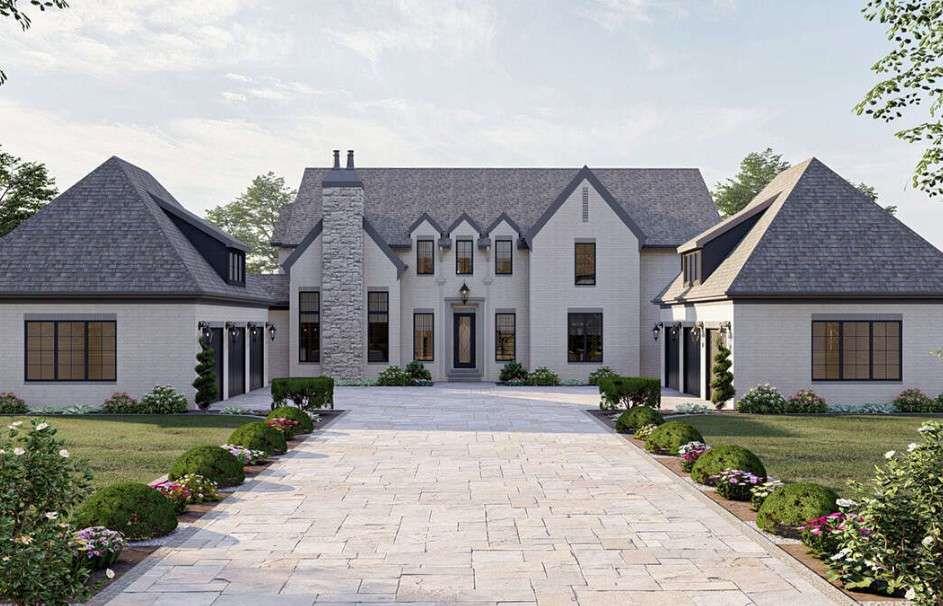

Large white custom home with dark roofs, a stone chimney, and a landscaped paved driveway.
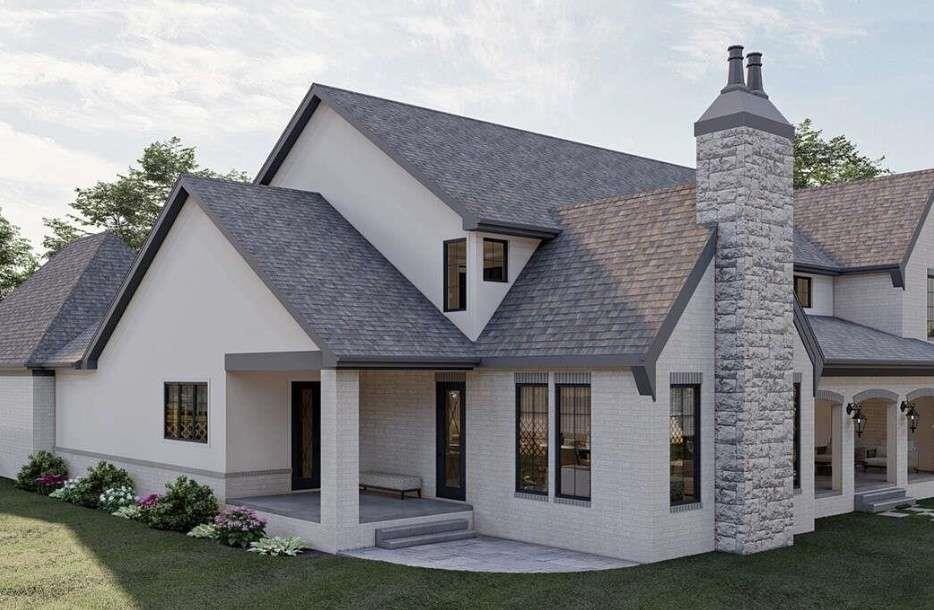
White-brick home exterior with steep gray roofs, a tall stone chimney, and a covered porch.
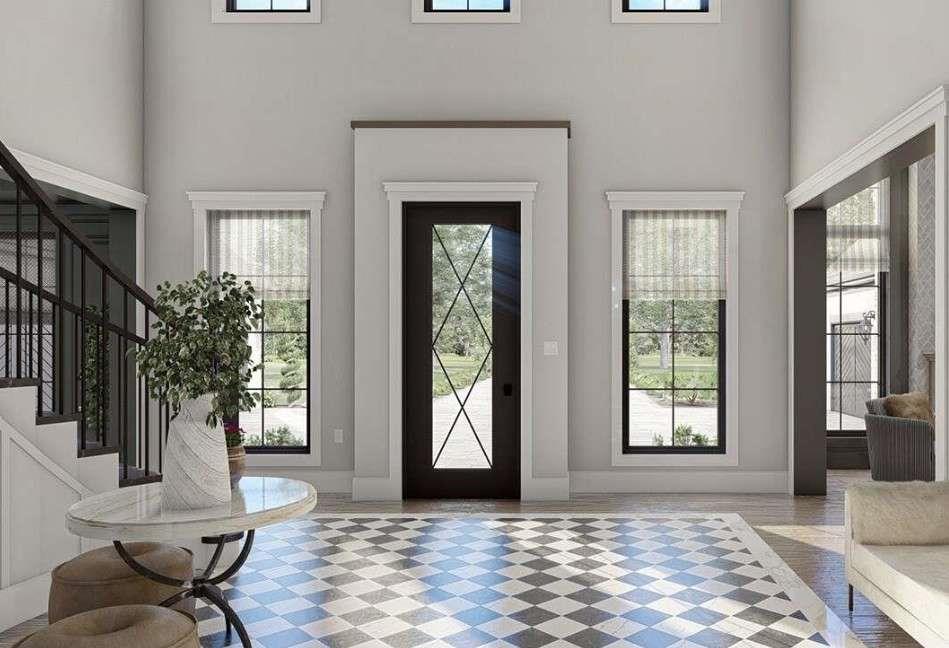
Bright entryway with checkerboard tile, a tall glass front door, and a staircase.
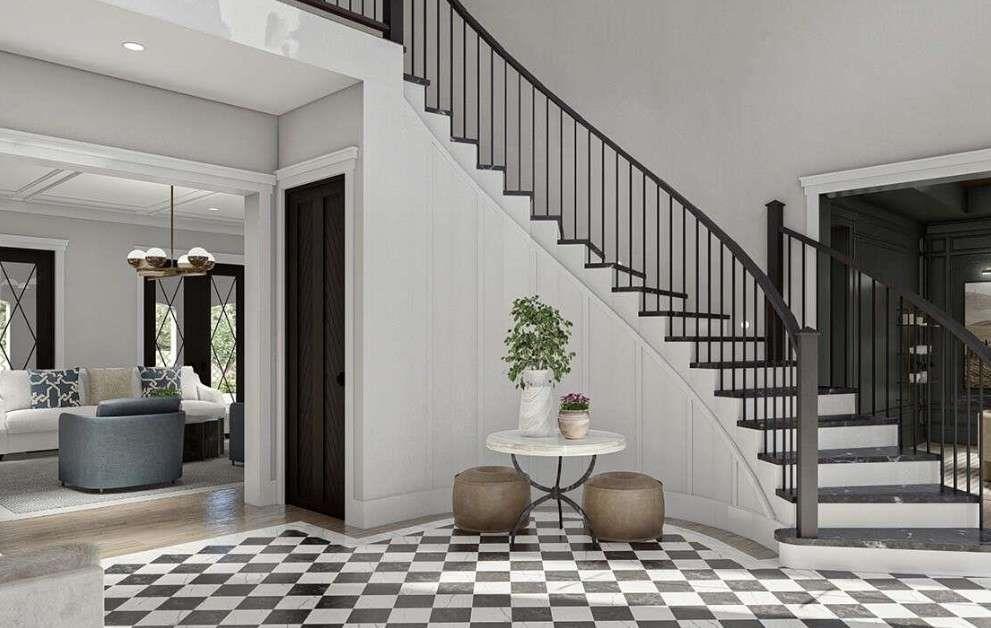
Foyer with a sweeping dark-railed staircase, checkerboard tile floor, and adjoining living room.
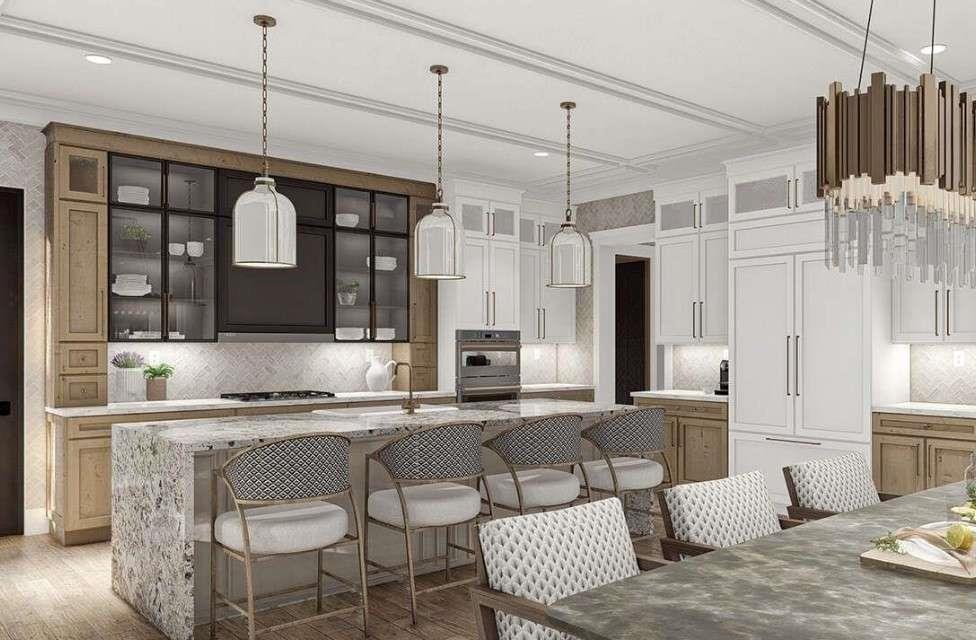
Kitchen with a large stone island, white cabinetry, glass-front cabinets, and pendant lights.
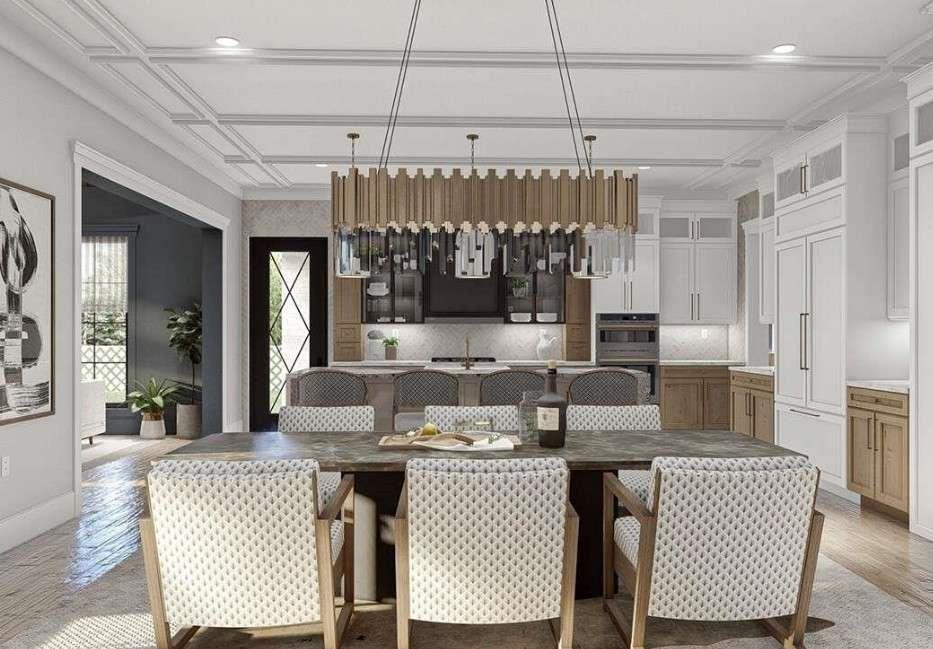
Dining room with a large table and chandelier overlooking a bright white kitchen.
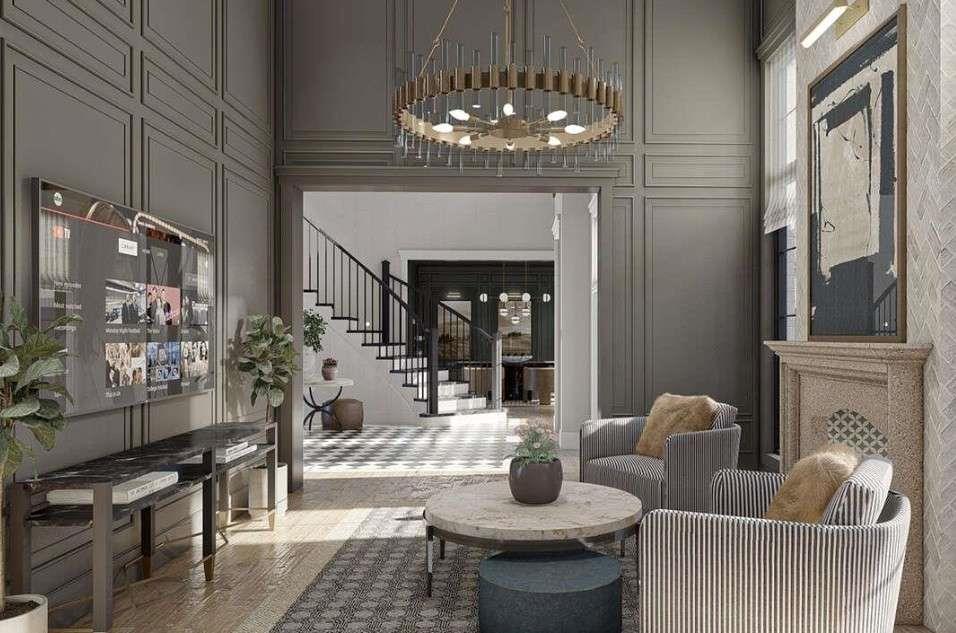
Foyer sitting area with striped armchairs, a round coffee table, chandelier, staircase, and fireplace.
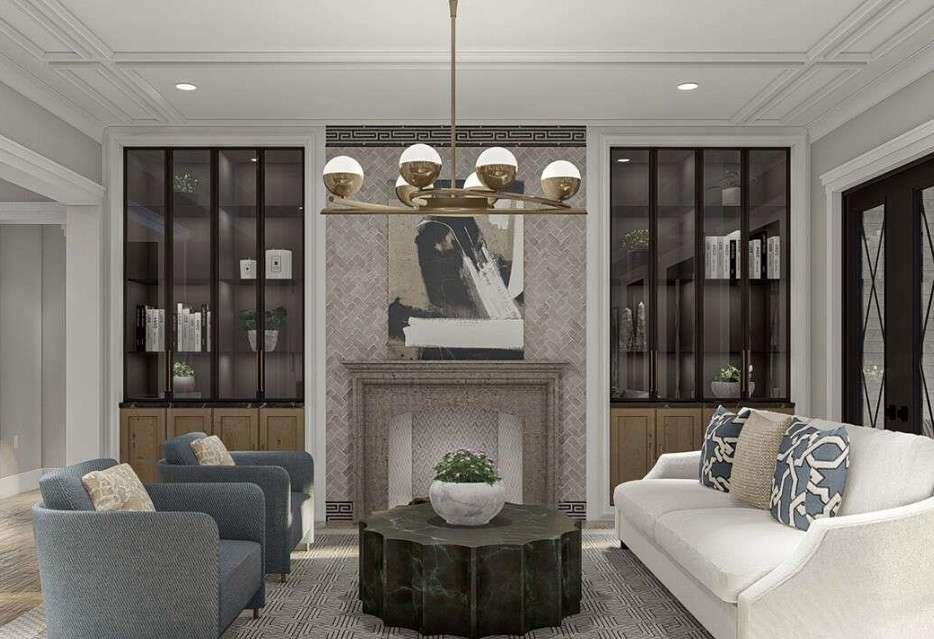
Living room with a fireplace, glass-front built-ins, blue armchairs, and a white sofa.
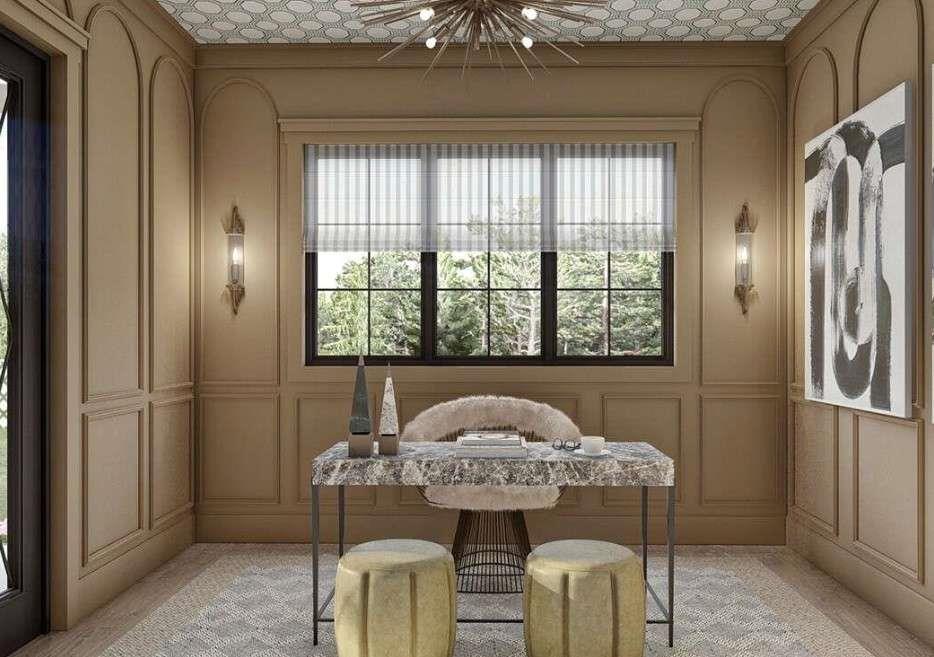
Staged home office with a marble-topped desk, tan paneled walls, and a wide window overlooking trees.
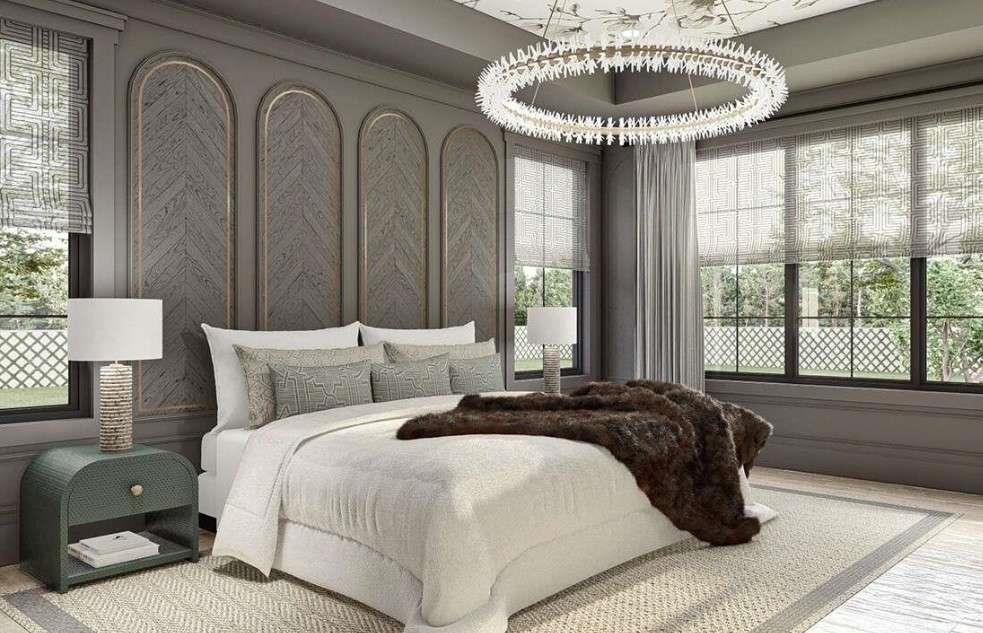
Staged bedroom with a white bed, arched paneled wall, patterned shades, and circular chandelier.
Bathroom with a freestanding tub, arched marble accent wall, patterned tile, and wood vanity.
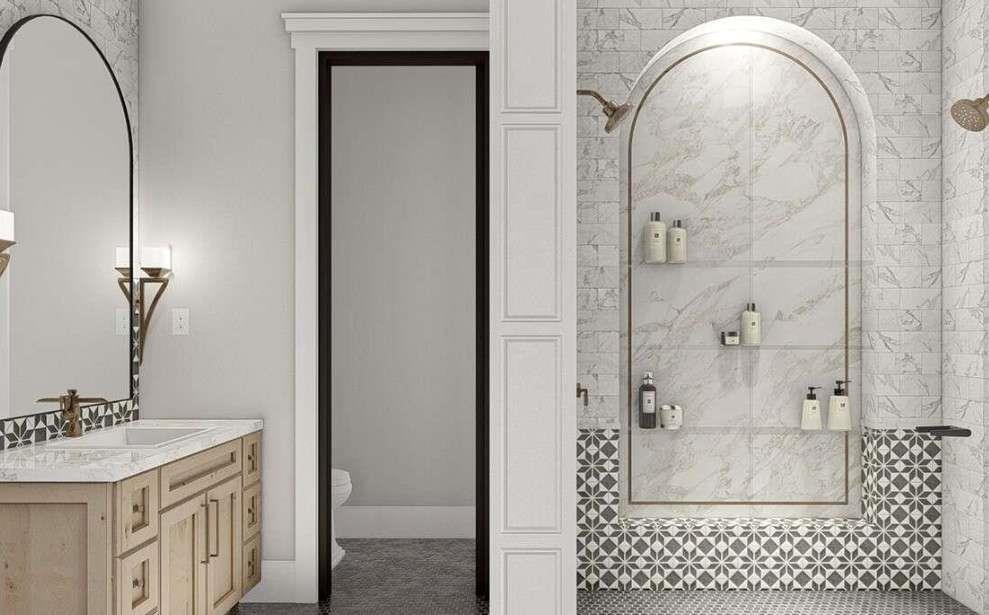
Bathroom with a light wood vanity and an arched marble shower niche with brass fixtures.
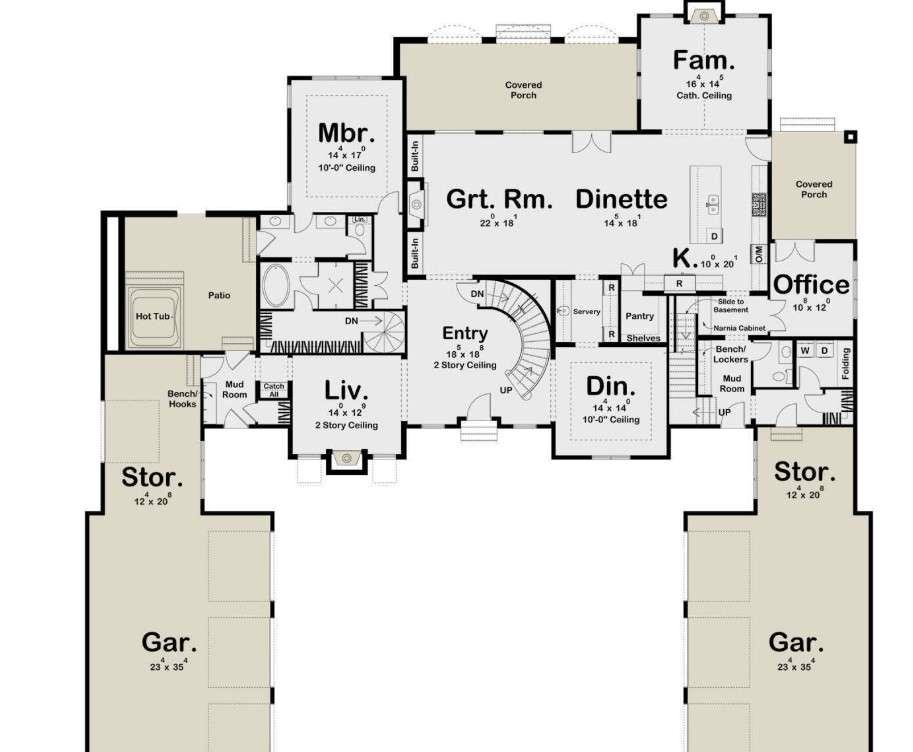
House floor plan with two garages, a patio and hot tub, and labeled living spaces.
SEE ALL PHOTOS
Large white custom home with dark roofs, a stone chimney, and a landscaped paved driveway.
White-brick home exterior with steep gray roofs, a tall stone chimney, and a covered porch.
Bright entryway with checkerboard tile, a tall glass front door, and a staircase.
Foyer with a sweeping dark-railed staircase, checkerboard tile floor, and adjoining living room.
Kitchen with a large stone island, white cabinetry, glass-front cabinets, and pendant lights.
Dining room with a large table and chandelier overlooking a bright white kitchen.
Foyer sitting area with striped armchairs, a round coffee table, chandelier, staircase, and fireplace.
Living room with a fireplace, glass-front built-ins, blue armchairs, and a white sofa.
Staged home office with a marble-topped desk, tan paneled walls, and a wide window overlooking trees.
Staged bedroom with a white bed, arched paneled wall, patterned shades, and circular chandelier.
Bathroom with a freestanding tub, arched marble accent wall, patterned tile, and wood vanity.
Bathroom with a light wood vanity and an arched marble shower niche with brass fixtures.
House floor plan with two garages, a patio and hot tub, and labeled living spaces.
Listed by Yolanda Creecy with Indigo Road Realty, LLC 770-851-7638
For Sale

Lot 5 Ebenezer Road

Lot 5 Ebenezer Road, Fayetteville, GA 30215

$2,199,900
Five private acres. A brand-new 5,388 sq ft French estate designed around you. Owners suite on main, courtyard entry, McIntosh schools, all in at $2,199,900. This build-to-order home sits on a 5-acre wooded homesite in Diamond Ridge, an estate community on Ebenezer Road at the Peachtree City line in the Huddleston, J.C. Booth and McIntosh district. The courtyard opens to a two-story great room with fireplace, a chef's kitchen with oversized island and walk-in pantry, and French doors to a covered rear porch. The main-level owner's suite has a spa bath, oversized closet and private patio. Upstairs, four bedrooms, three baths and a media loft. Three-car side-entry garage, [10 ft] main-level ceilings, hardwood floors, beamed ceilings and a wet bar are standard. Optional finished terrace level with home theater. Built by Rod Wright Homes, the builder behind Sterling Ridge and Godby Park. Price includes lot, plan and standard finishes; other plans and 9-plus-acre homesites available. Estimated completion 12 to 18 months from contract. Cash or construction-to-permanent financing. Renderings are representative; final plans subject to buyer selections.

5
beds

5
baths

5,388 Sq.Ft. LIVING AREA

5 Acres lot

Yolanda Creecy

Yolanda Creecy

Features & Amenities

Interior

  • total bedrooms5
  • Total bathrooms5
  • full bathrooms4
  • half bathroom1
  • Laundry room In Hall, Laundry Room, Other, Upper Level
  • Flooring Ceramic Tile, Hardwood, Other
  • Fireplace Family Room, Living Room, Other Room
  • APPLIANCES Double Oven, Microwave, Other, Refrigerator
  • other interior Features Beamed Ceilings, Bookcases, Disappearing Attic Stairs, Double Vanity, Entrance Foyer, High Ceilings 9 ft Lower, High Ceilings 9 ft Main, High Ceilings 9 ft Upper, High Speed Internet, Tray Ceiling(s), Walk-In Closet(s), Wet Bar

Area & Lot

  • Status For Sale
  • Living Area5,388 Sq.Ft.
  • Total Area5,388 Sq.Ft.
  • Lot Area5 Acres
  • MLS® ID7836250
  • TypeResidential
  • YEAR BUILT2026
  • NeighborhoodFayetteville
  • Architecture StylesEuropean, French Provincial
  • Water FrontageNone
  • View DescriptionOther
  • Elementary SchoolHuddleston
  • Middle SchoolJ.C. Booth
  • High SchoolMcintosh

Exterior

  • STORIES2
  • Garage Space6.0
  • water SourcePublic, Well
  • utilitiesElectricity Available, Other, Phone Available, Underground Utilities, Water Available
  • PoolNone
  • roofComposition
  • lot featuresPrivate
  • parkingAttached, Garage, Kitchen Level, Parking Pad
  • HEAT TYPECentral, Electric
  • AIR CONDITIONINGCeiling Fan(s), Central Air, Electric
  • sewerSeptic Tank
  • SubstructureSee Remarks
  • Disability FeaturesNone
  • security FeaturesNone
  • Green featuresNone
  • other exterior FeaturesPrivate Yard, None

Financial

  • Sales Price$2,199,900
  • HOA $350/yr
White-brick home exterior with steep gray roofs, a tall stone chimney, and a covered porch.

Schedule a Showing

We would love to show you our beautiful property. Please select your preferred date and time below. An agent will be in touch shortly to confirm your appointment.

Schedule a Showing

We would love to show you our beautiful property. Please select your preferred date and time below. An agent will be in touch shortly to confirm your appointment.

Thank you for your interest in Lot 5 Ebenezer Road, Fayetteville, GA 30215. We are reviewing your request and will be in touch shortly!

Mortgage Calculator

Estimate your monthly mortgage payment, including the principal and interest, property taxes, and HOA. Adjust the values to generate a more accurate rate.

All estimates are provided for informational purposes only. Actual amounts may vary.
$0,000 Your Payment 20 15 65
$0,000 Your Payment

Fayetteville

Explore

Experience You Can Build On

We combine decades of leadership, industry expertise, and market knowledge to help clients make informed real estate decisions while delivering exceptional service from start to finish.

Follow Us on Instagram